0302 Landscape04 / 04
Landscape design – site supervision
Palette
- #3d462d
- #777c49
- #a5889a
- #9d7975
- #a7beaf
Ciudalcampo
Private garden design
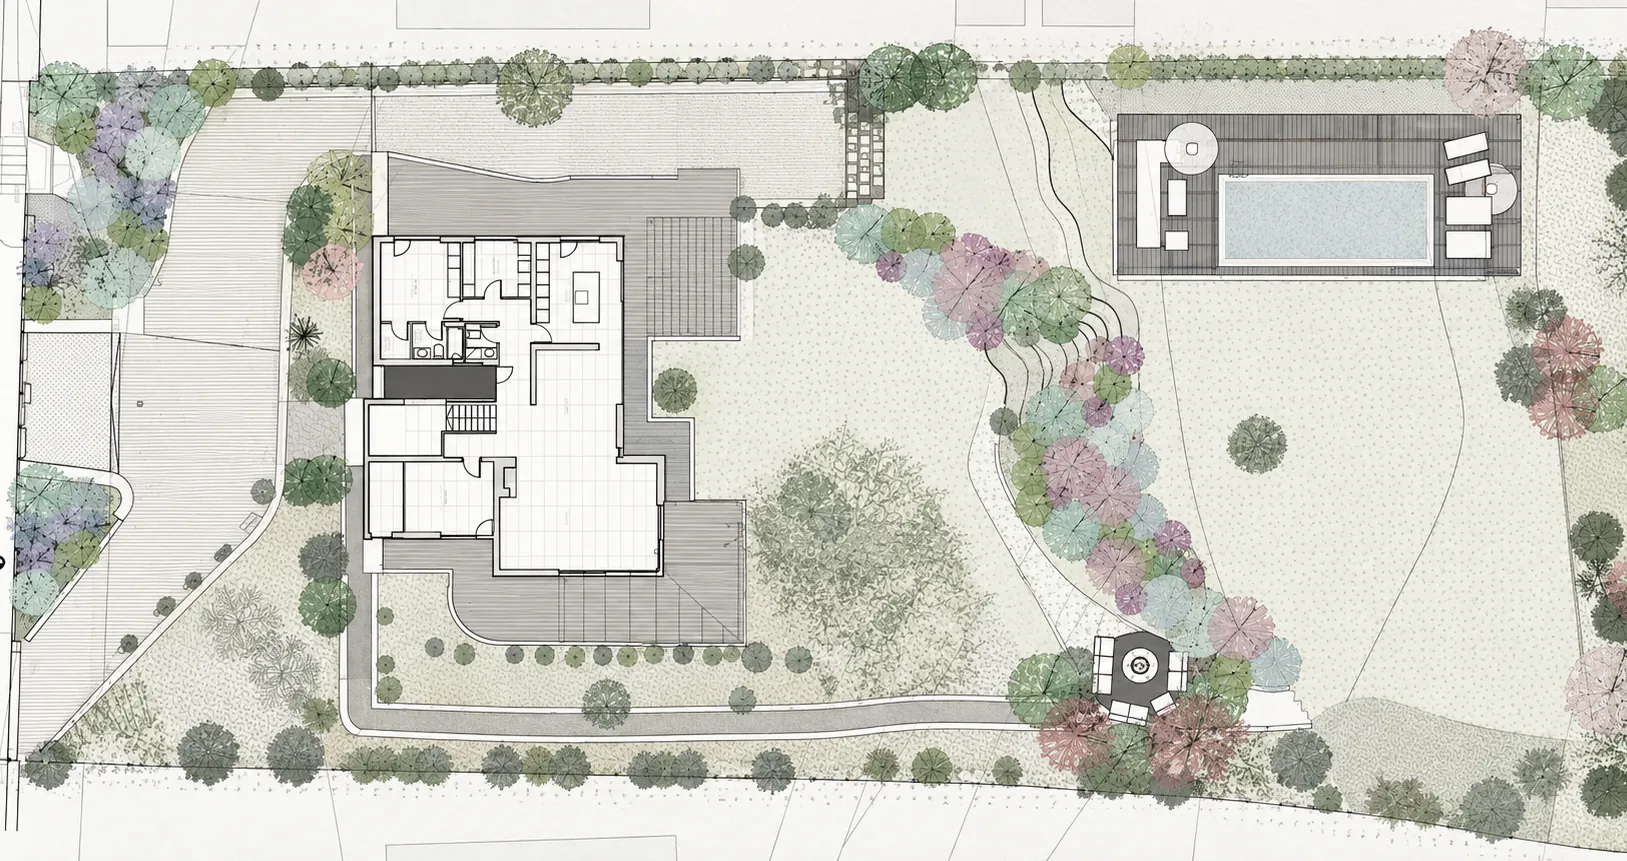
The project seeks to transform a private garden in Madrid into a more functional and welcoming outdoor space, responding to the family’s wish to make better use of its sloping terrain.
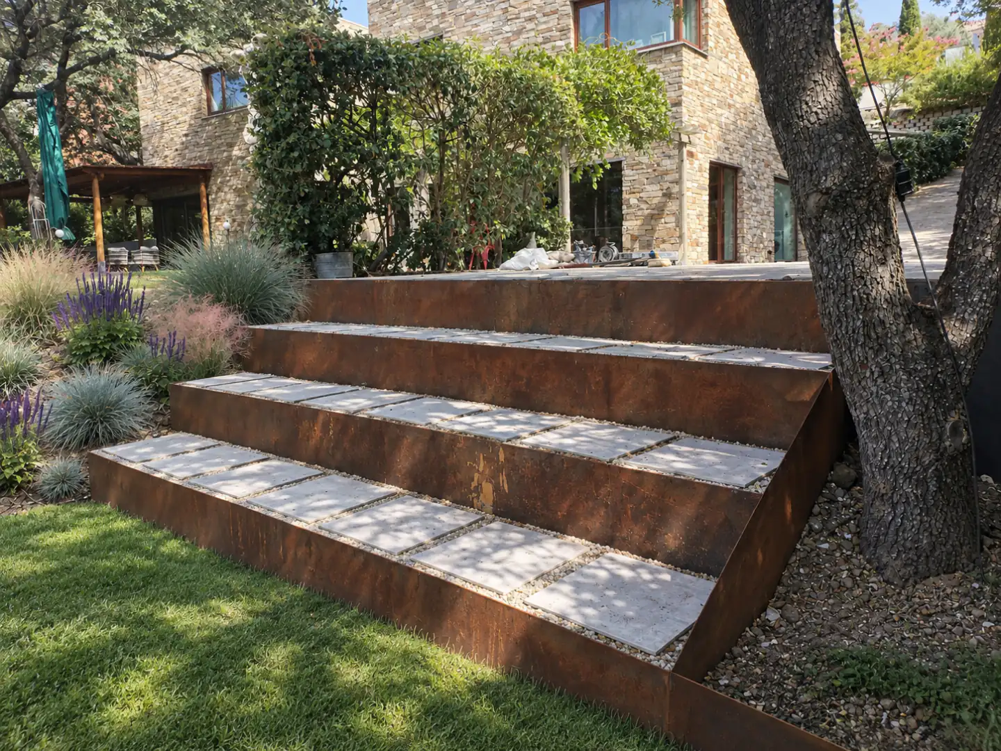
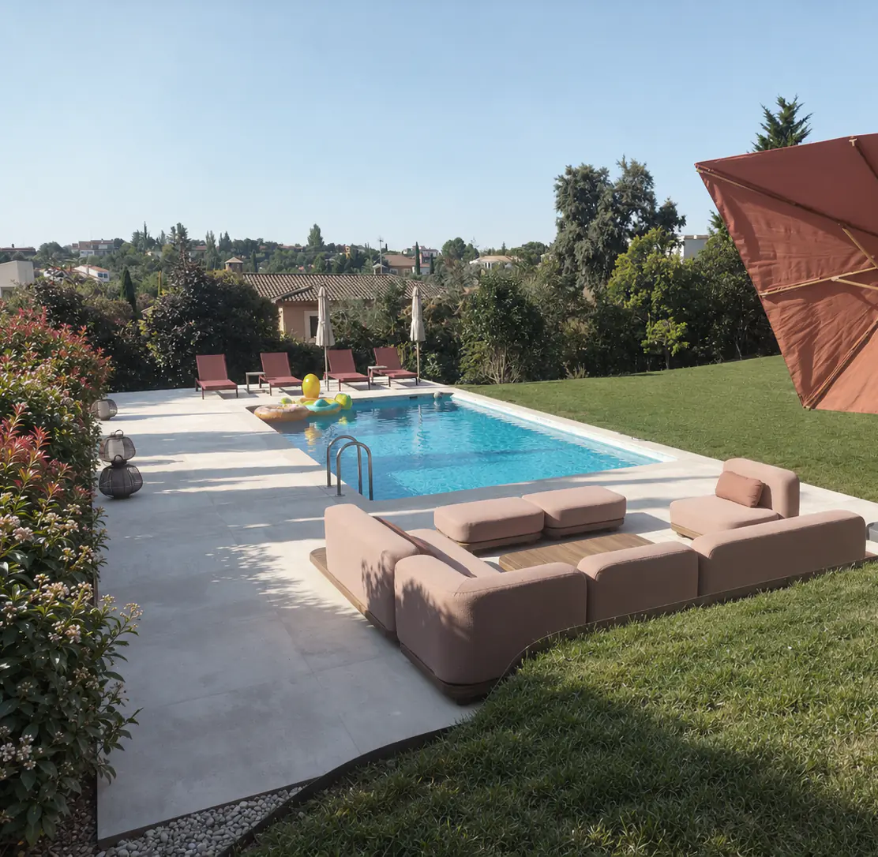
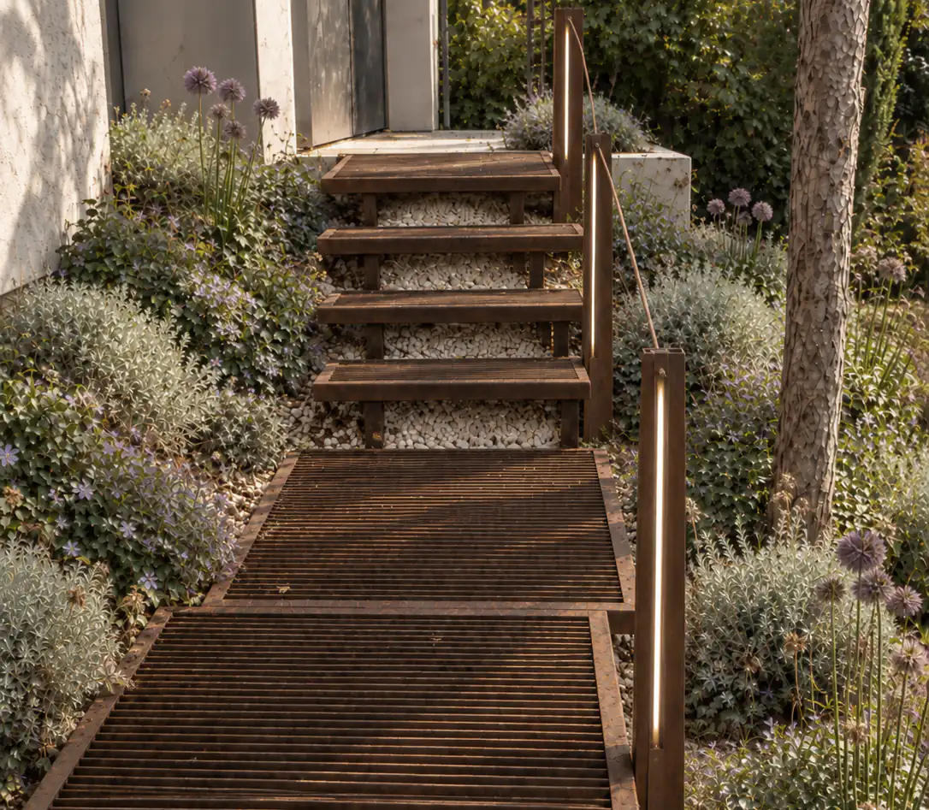
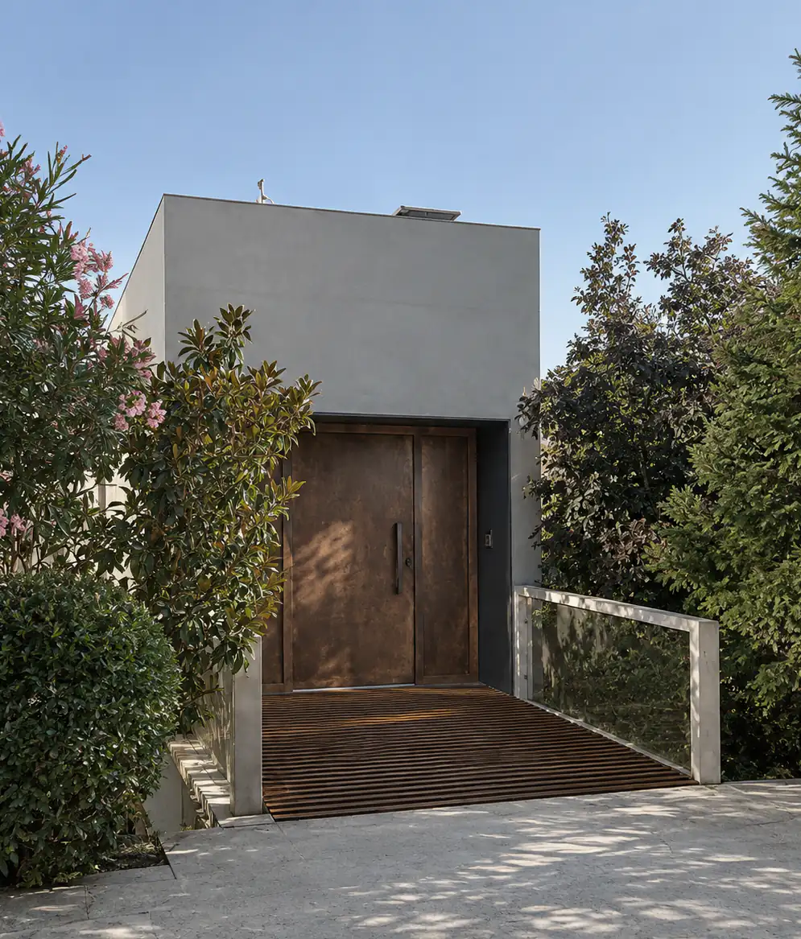
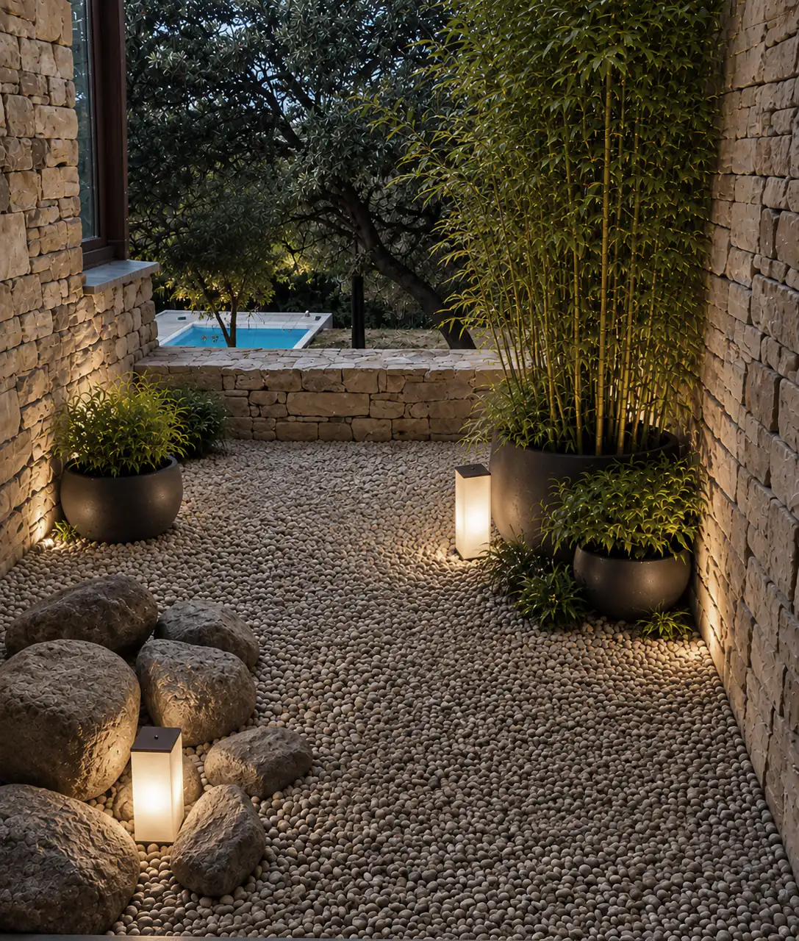
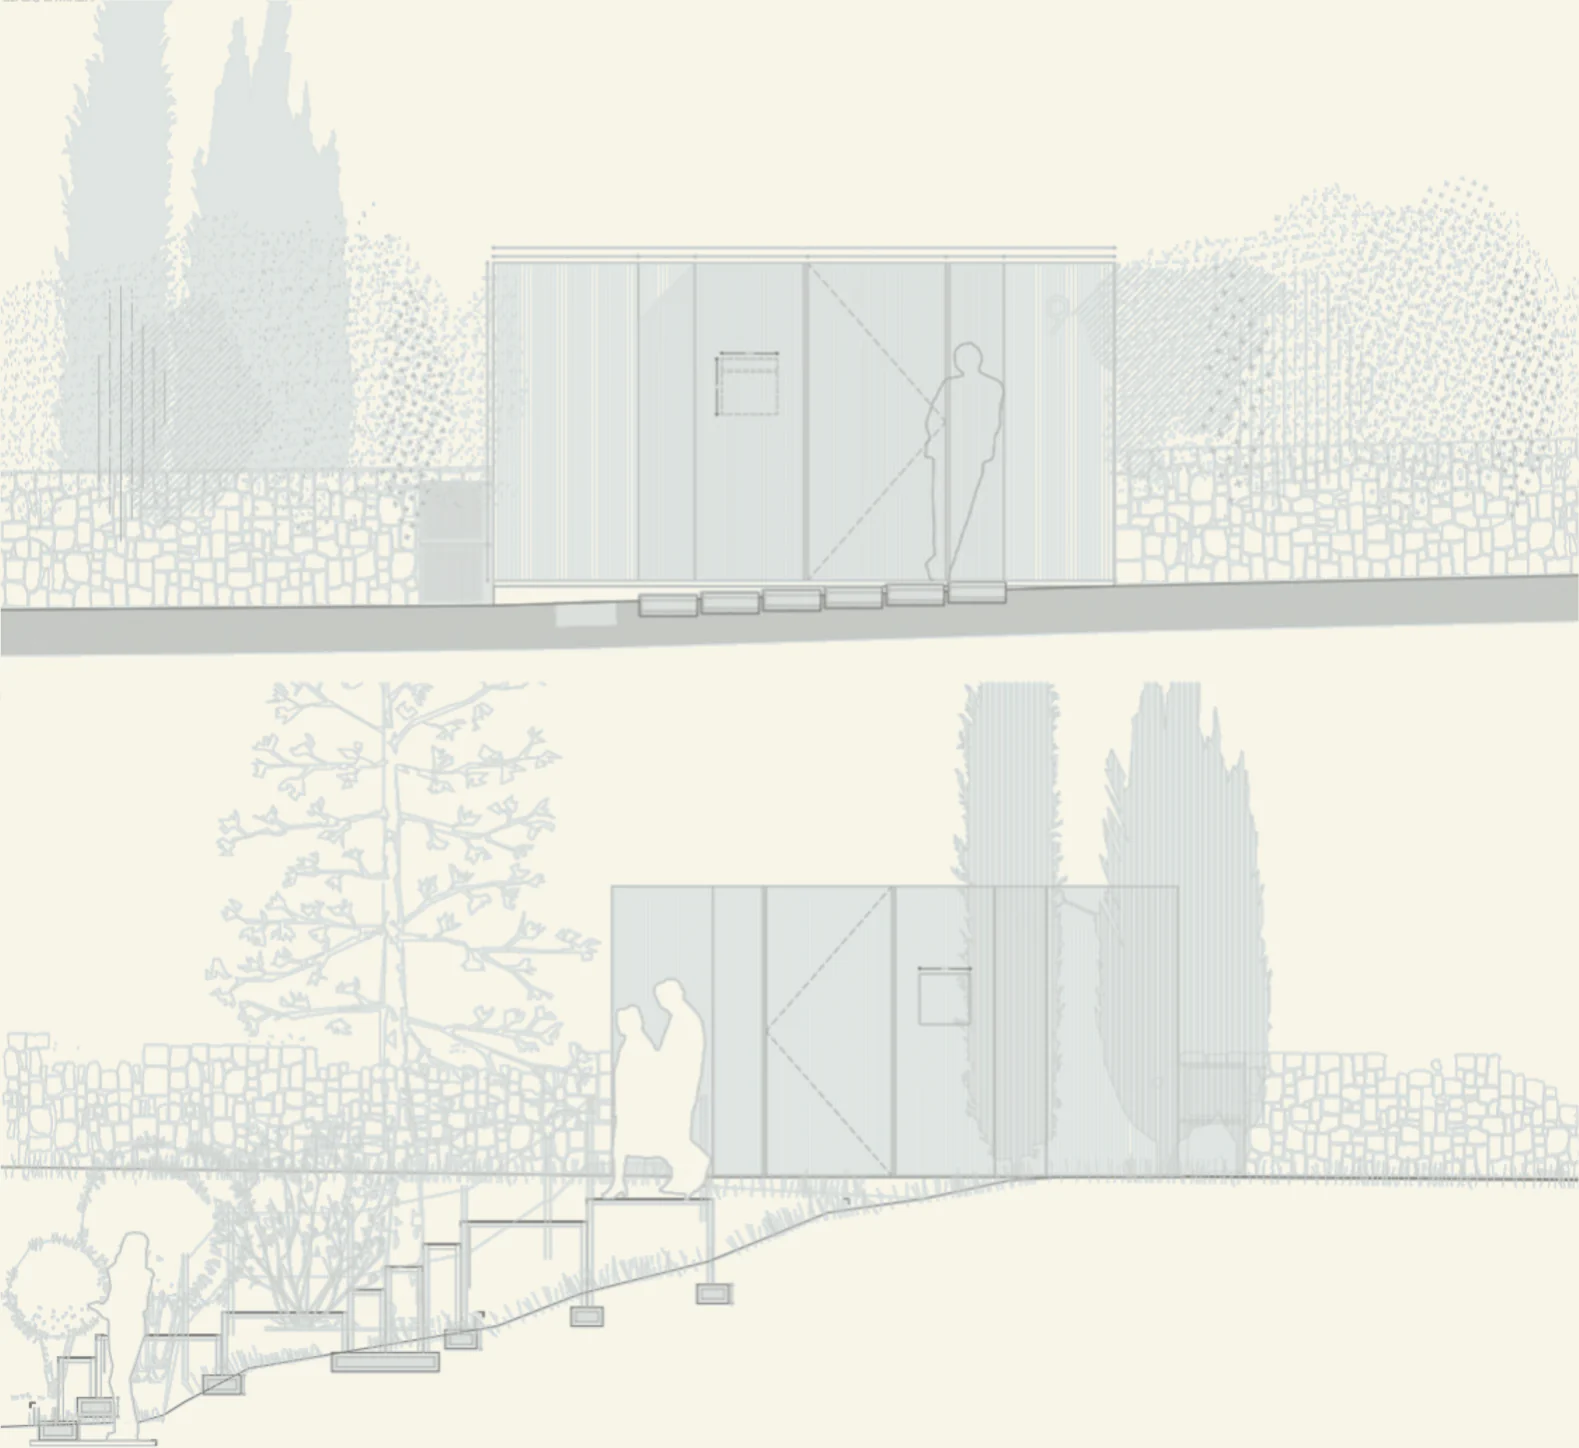
First, the entrances are connected by a new Corten steel staircase with integrated lighting. A terraced seating area becomes an outdoor cinema for summer evenings, while an enlarged swimming pool and a new fire pit area introduce different spaces for relaxing and socialising.
The landscape design integrates the new platforms through planted slopes, combining shrubs and vegetation in soft pink and blue tones.
- Location
- Madrid, Spain
- Year
- 2026