0504 Cultural01 / 04
Concept design
Palette
- #483f3a
- #7f7c68
- #709b87
- #cccabb
- #f9f9f7
Nerja
Public library competition
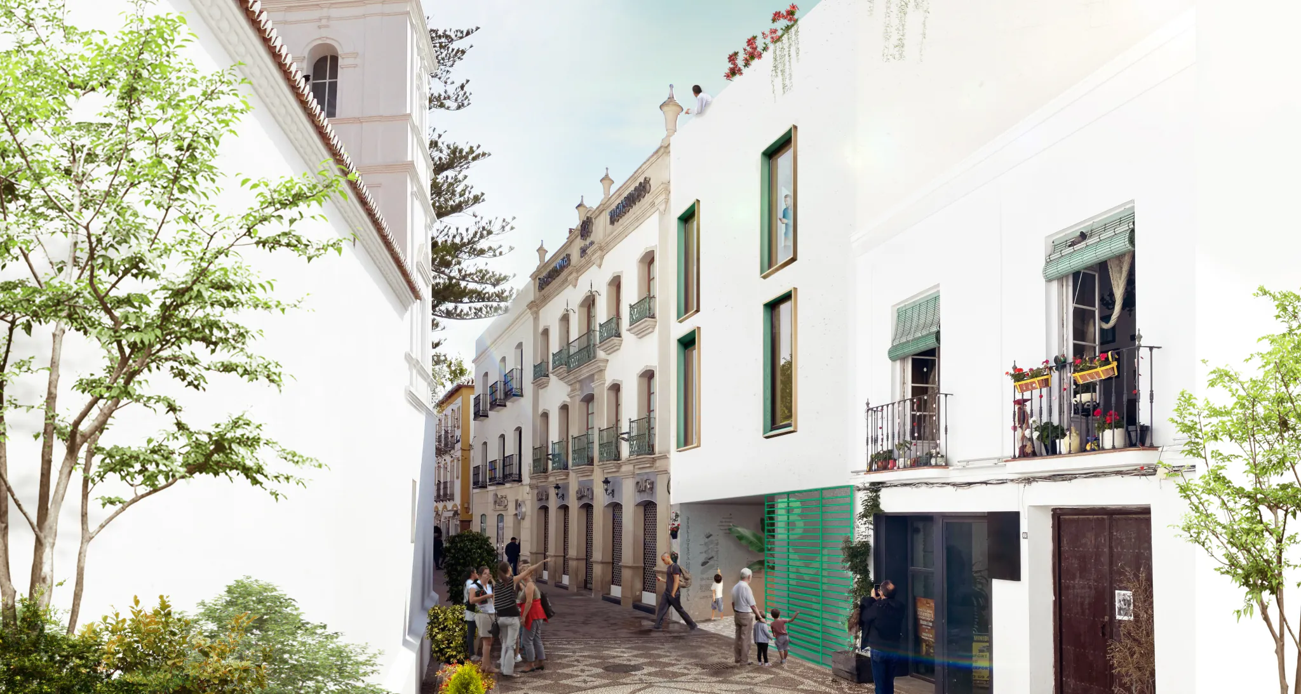
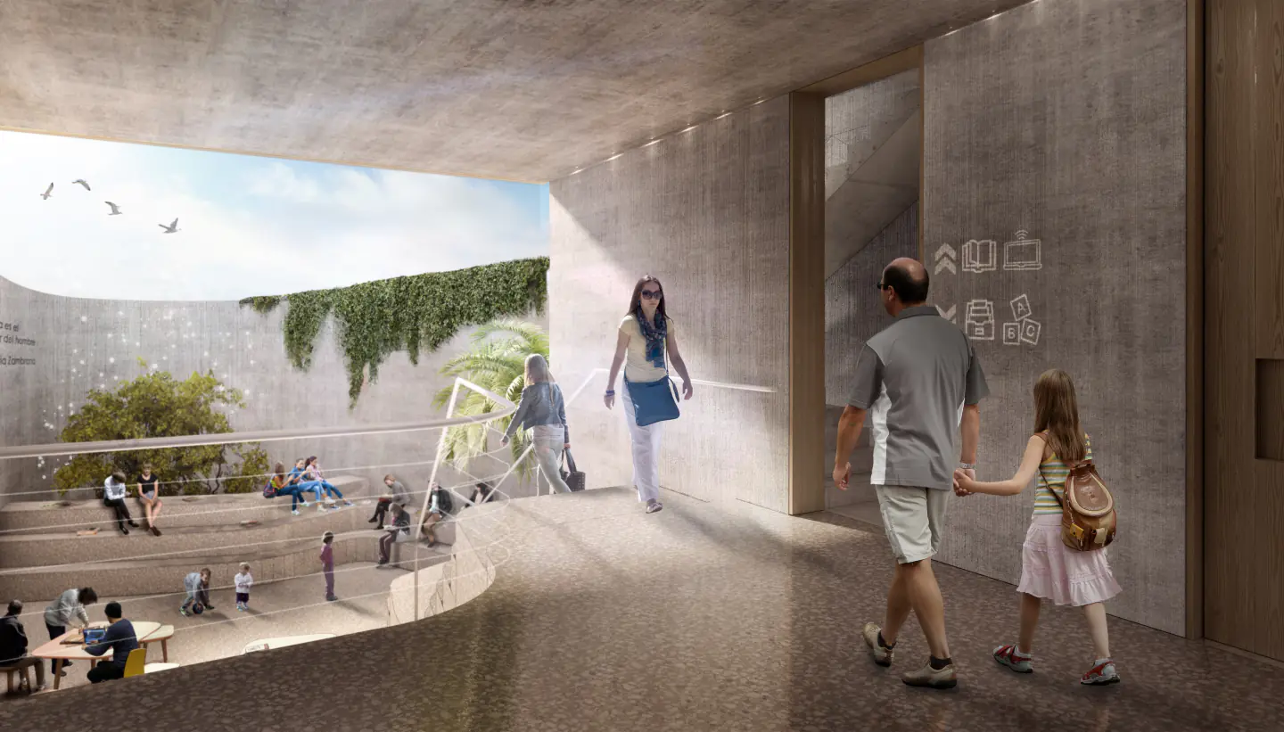
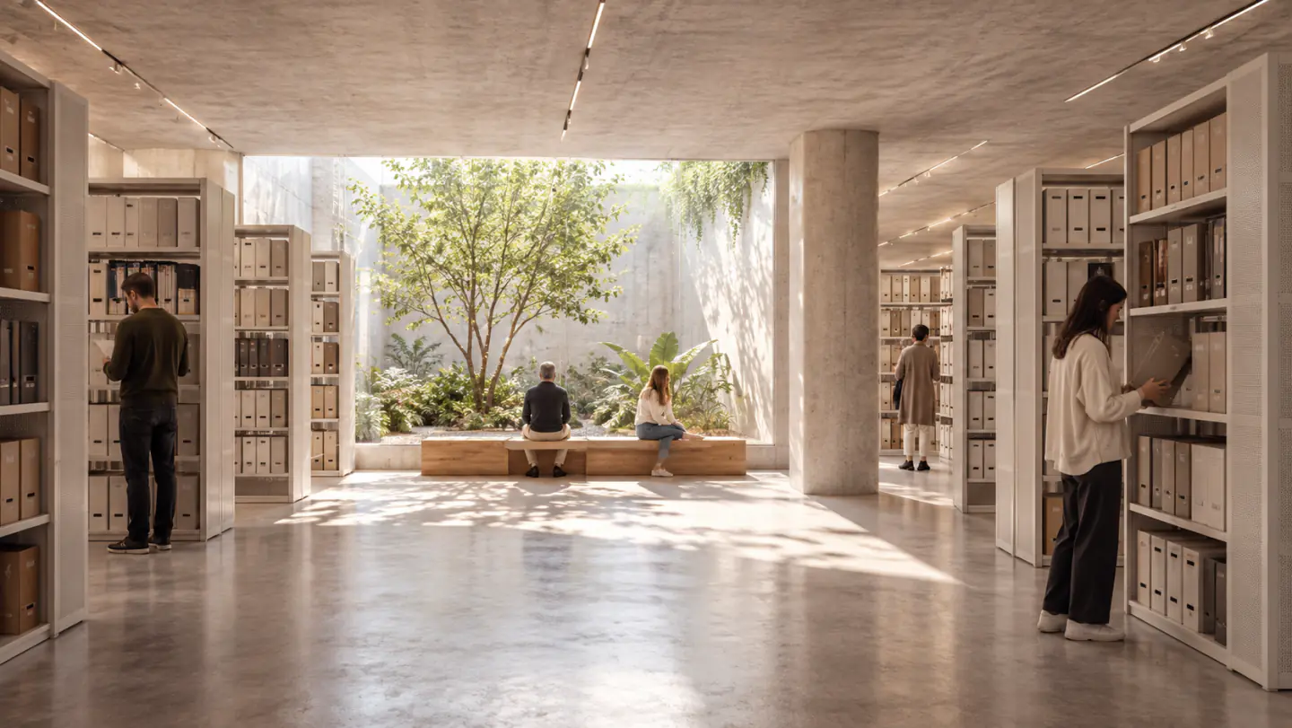
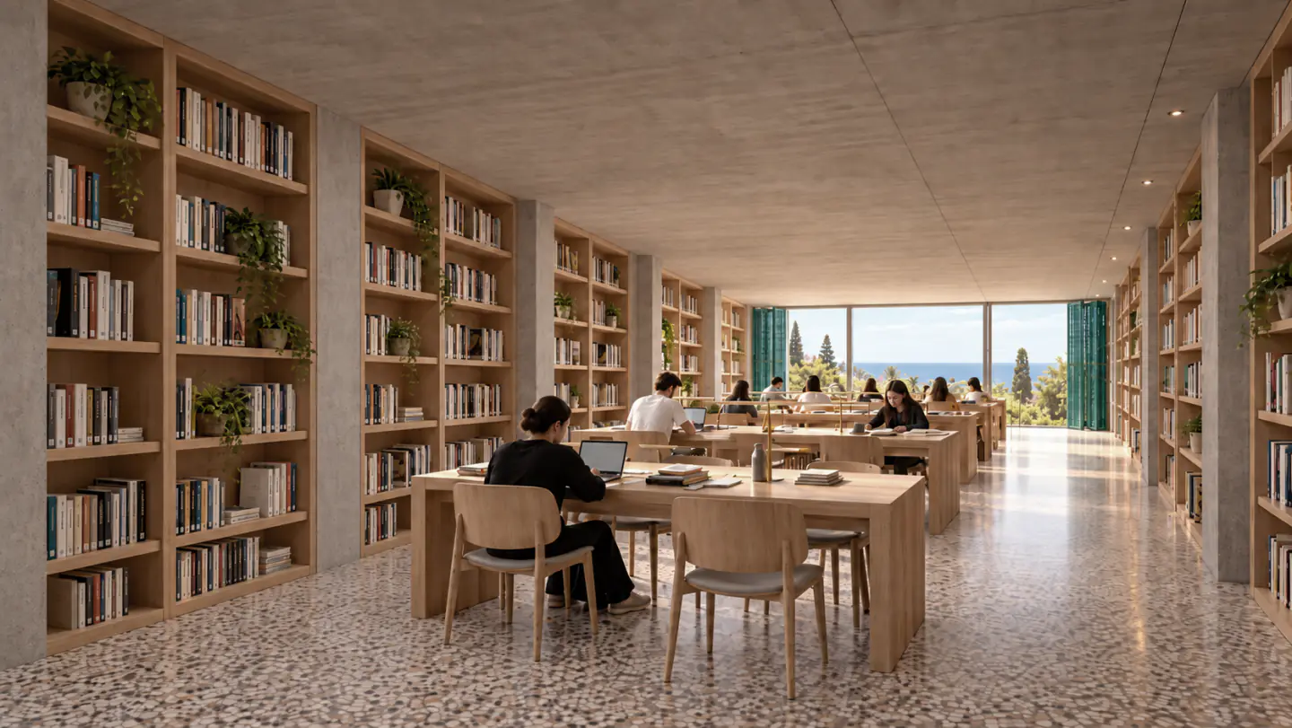
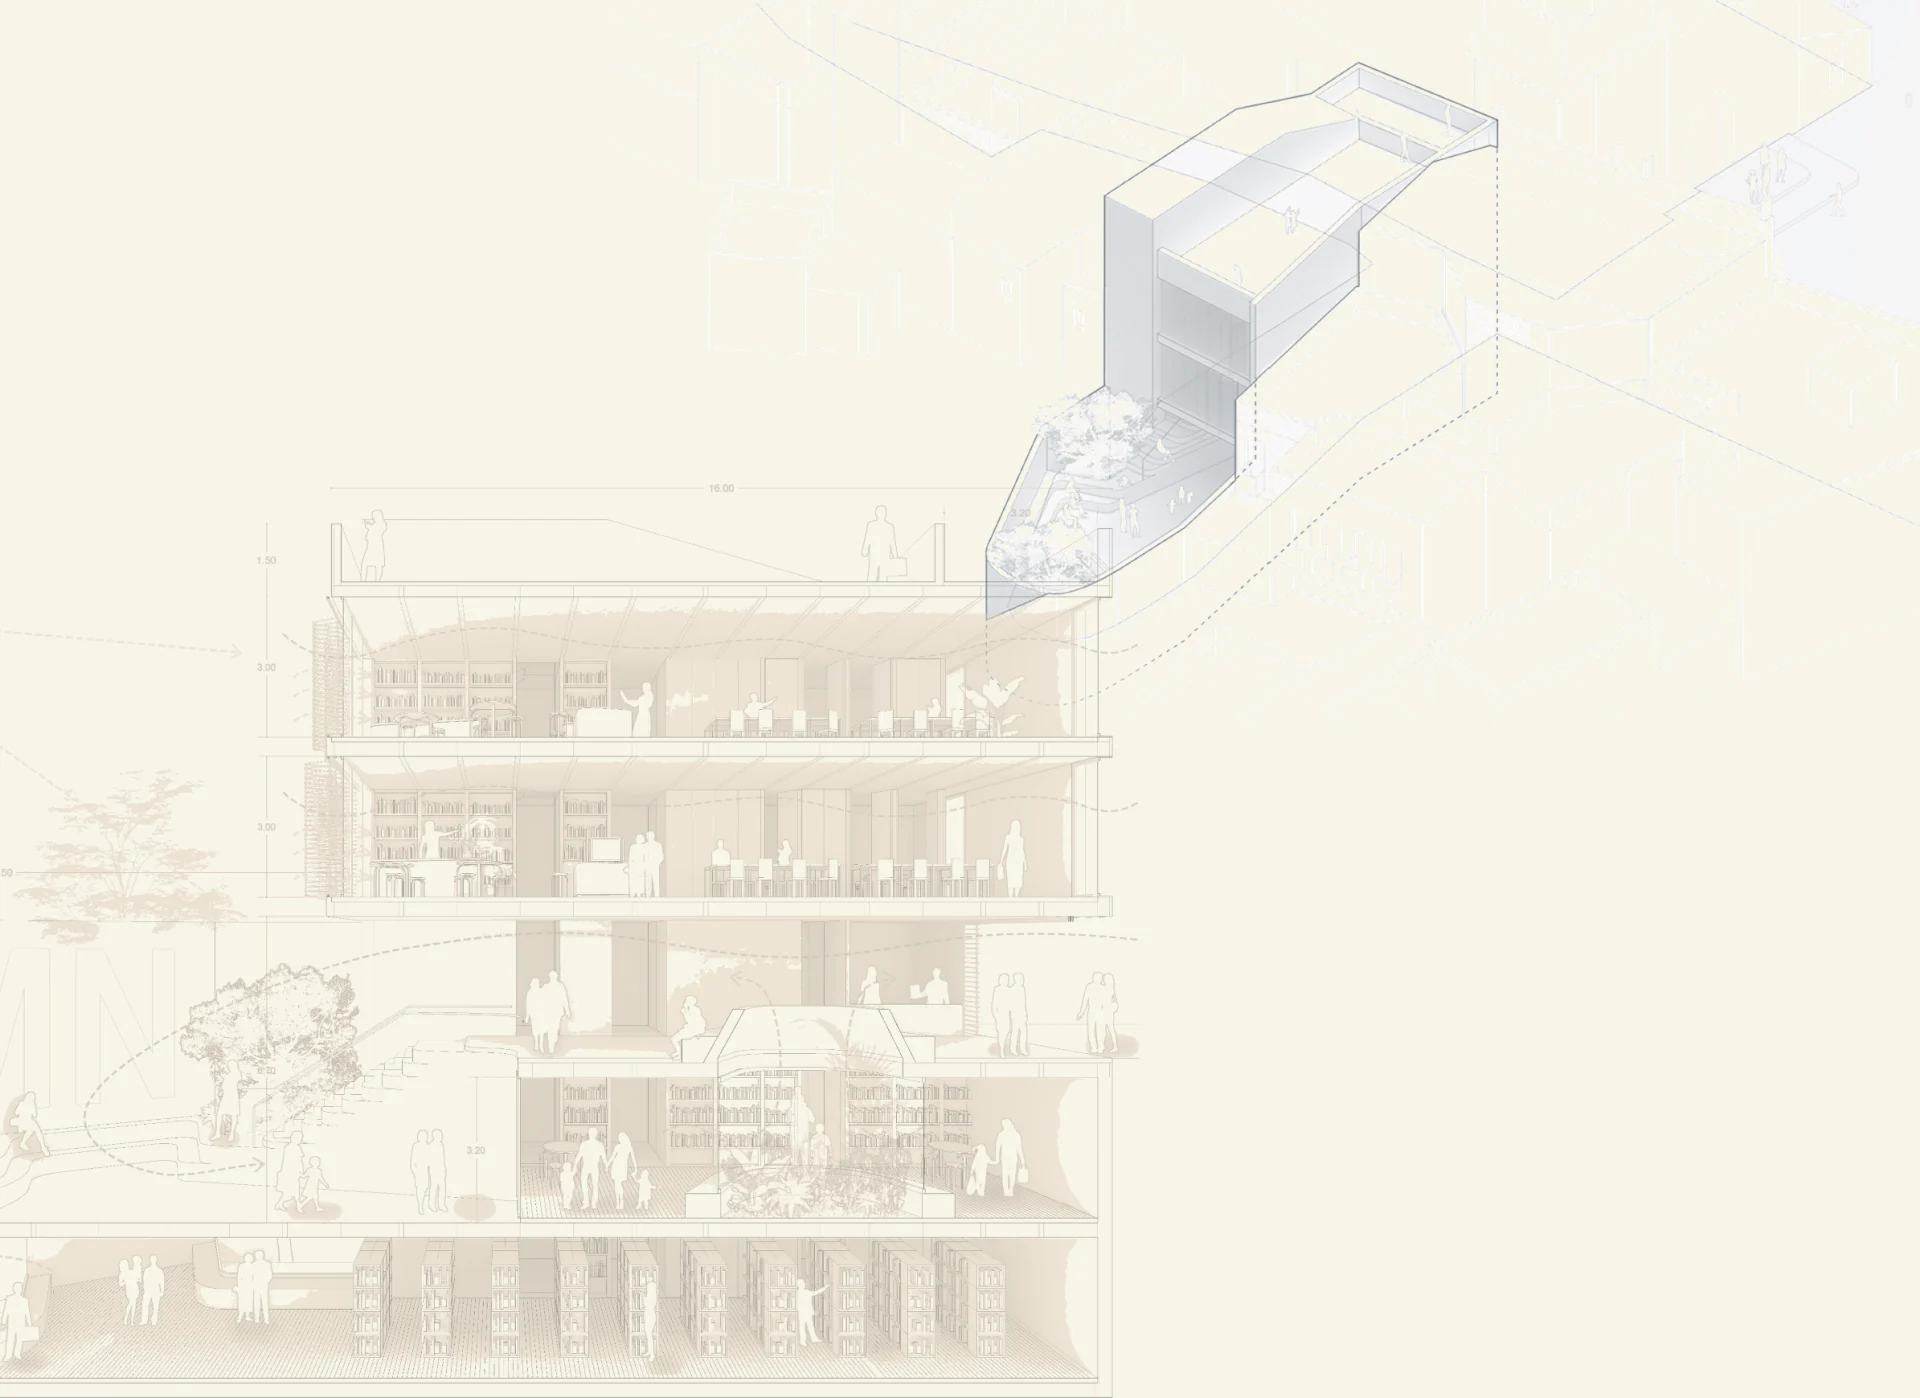
An investigation into the contemporary uses of a library, rethinking spaces with the flexibility needed for future developments. The connection with the public space was also key, conceived as part of the project itself and resolved through a vernacular and bioclimatic filter.
The metabolic nature of the project is cut off at the ends of the plan, where it meets a transparent yet rectangular membrane.
An exercise in juxtaposition in front of the first cornerstone, the nucleus of laboratories, reminding us that stem cells, like life itself, function in a continuous dichotomy between the technical and the relaxed, between praxis and poiesis — and that both are merged under the same roof.
- Location
- Calle Iglesia, Nerja, Málaga, Spain
- Type
- Competition entry