0402 Industrial01 / 03


Masterplan
Palette
- #454442
- #7d7c7b
- #85483c
- #9a6c63
- #f0e6da
Takeda
Production plant transformation
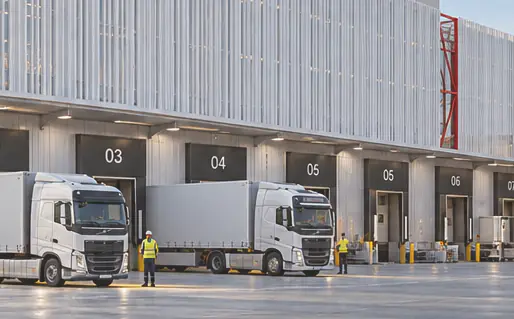
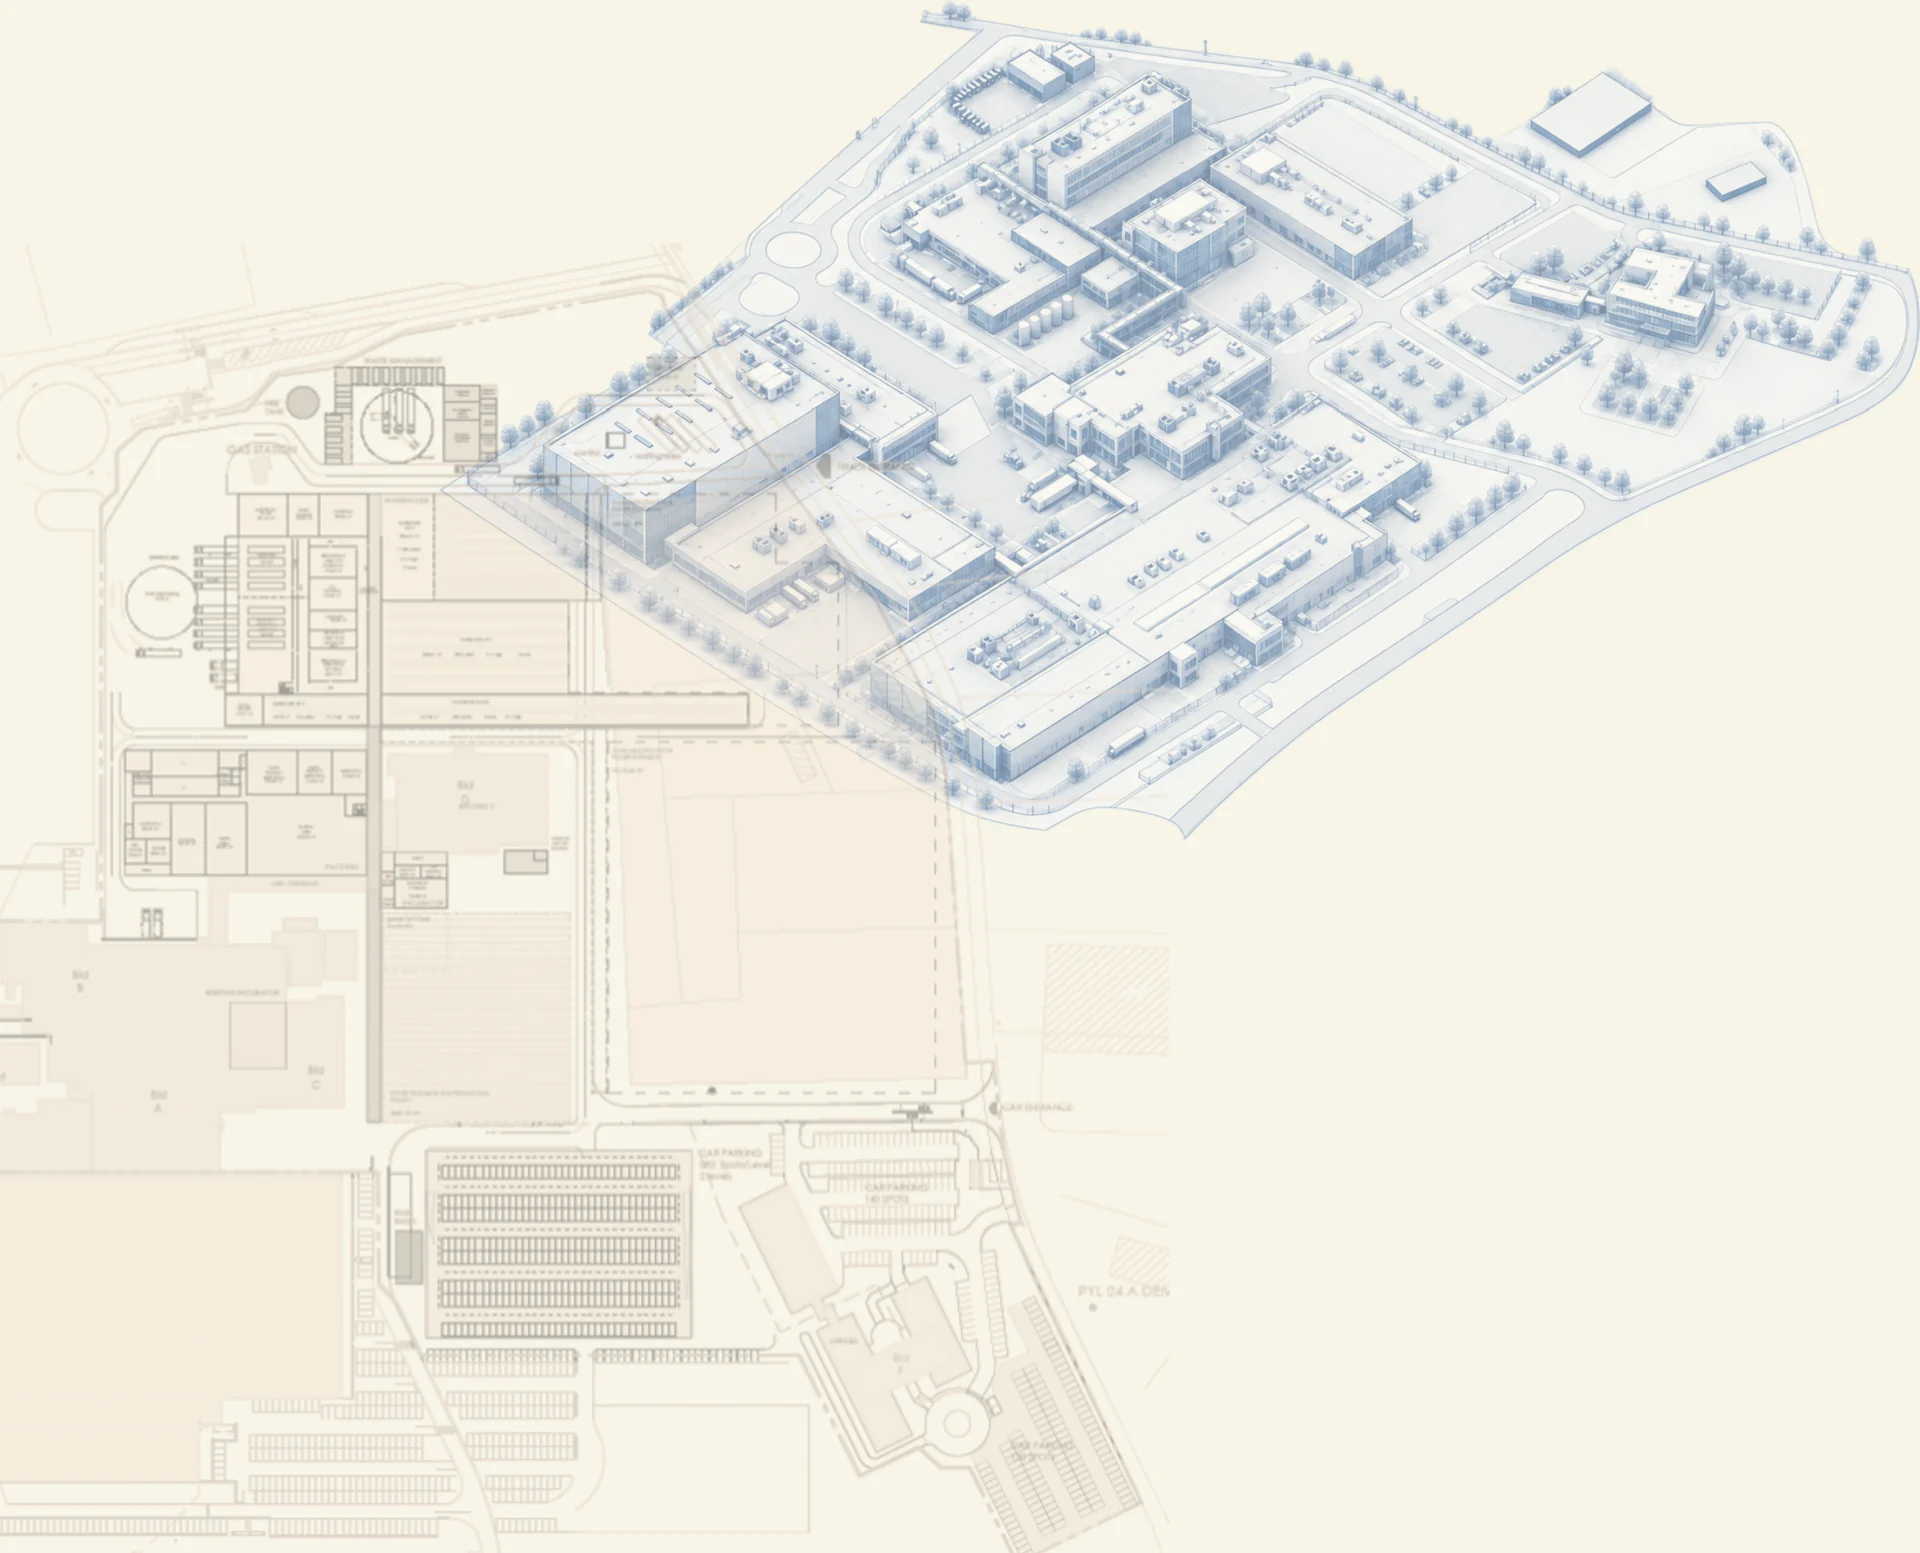
The project seeks to establish a 5–10 year masterplan for Takeda’s pharmaceutical production facility in Belgium, reorganising the site through a phased strategy that ensures operational continuity while improving efficiency and connectivity.
The proposal restructures the production, packaging, logistics and office areas, creating a flexible framework for future growth.
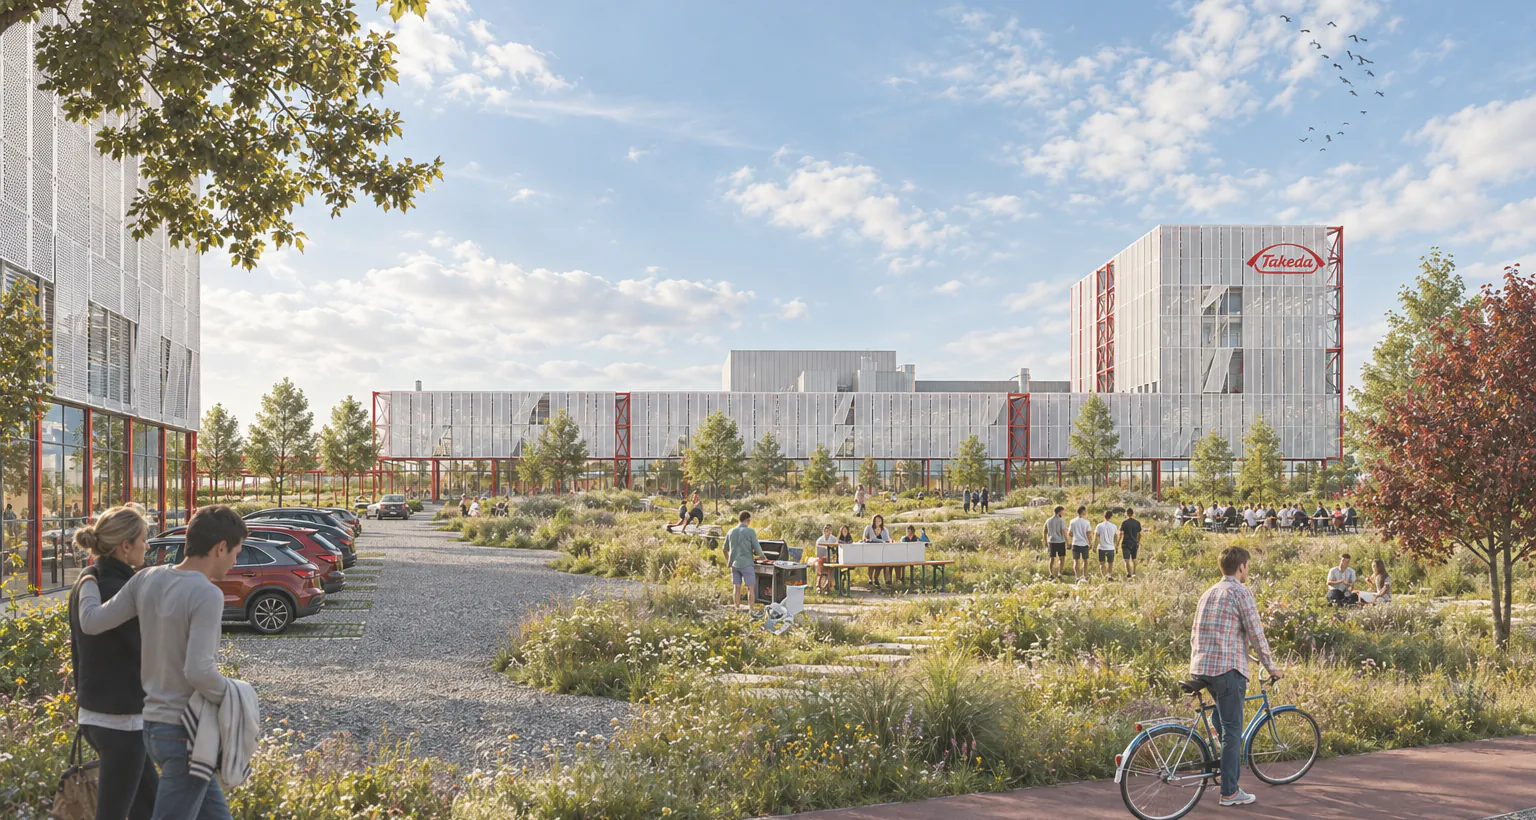
A key element is the transformation of the extensive green area facing the main road into a new social landscape, with outdoor gathering and picnic spaces for employees, strengthening the connection between the industrial campus and the surrounding municipality.
- Location
- Belgium
- Client
- Takeda
- Year
- 2019