0201 Residential01 / 08
Detail design
Palette
- #30291e
- #796659
- #c19c84
- #d4b38c
- #9c9054
Santa Irene
Housing development
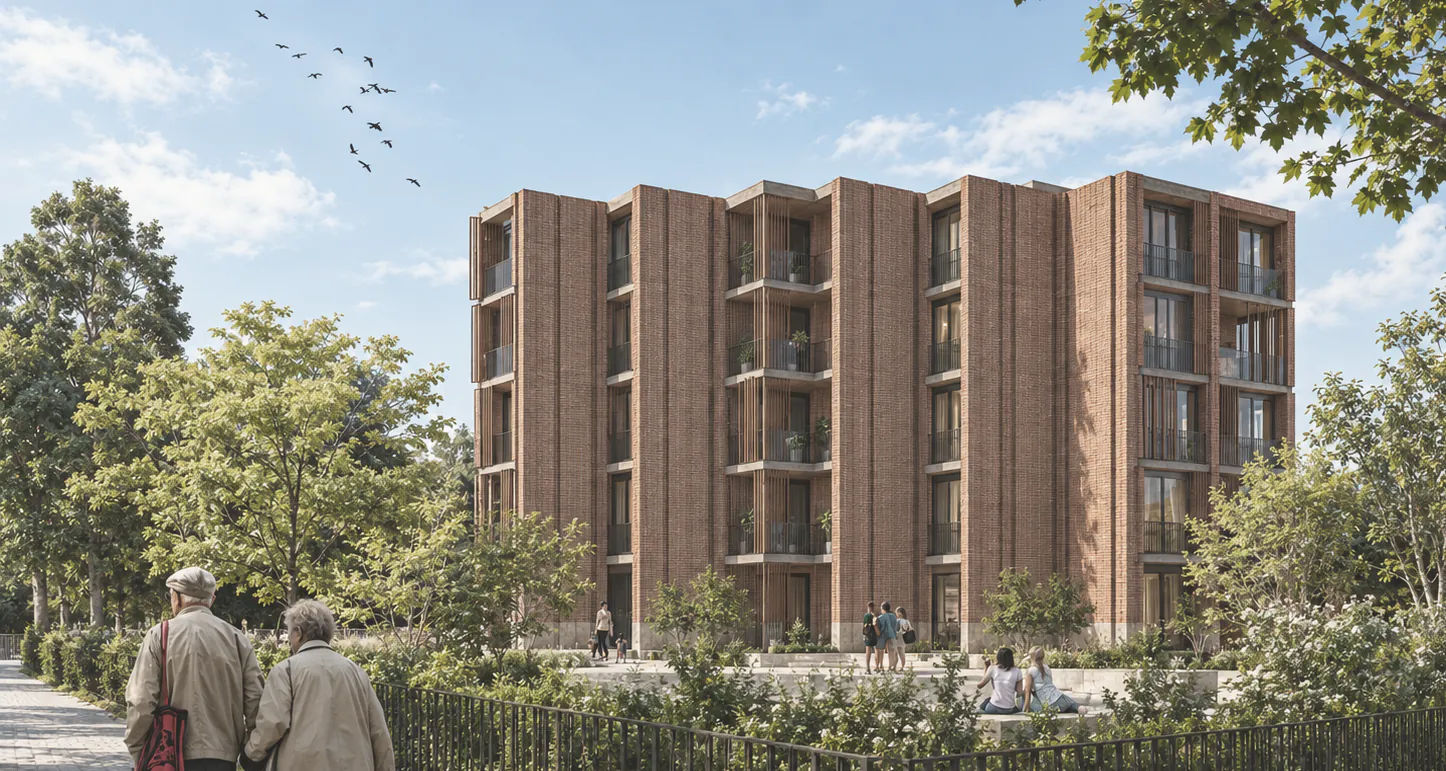
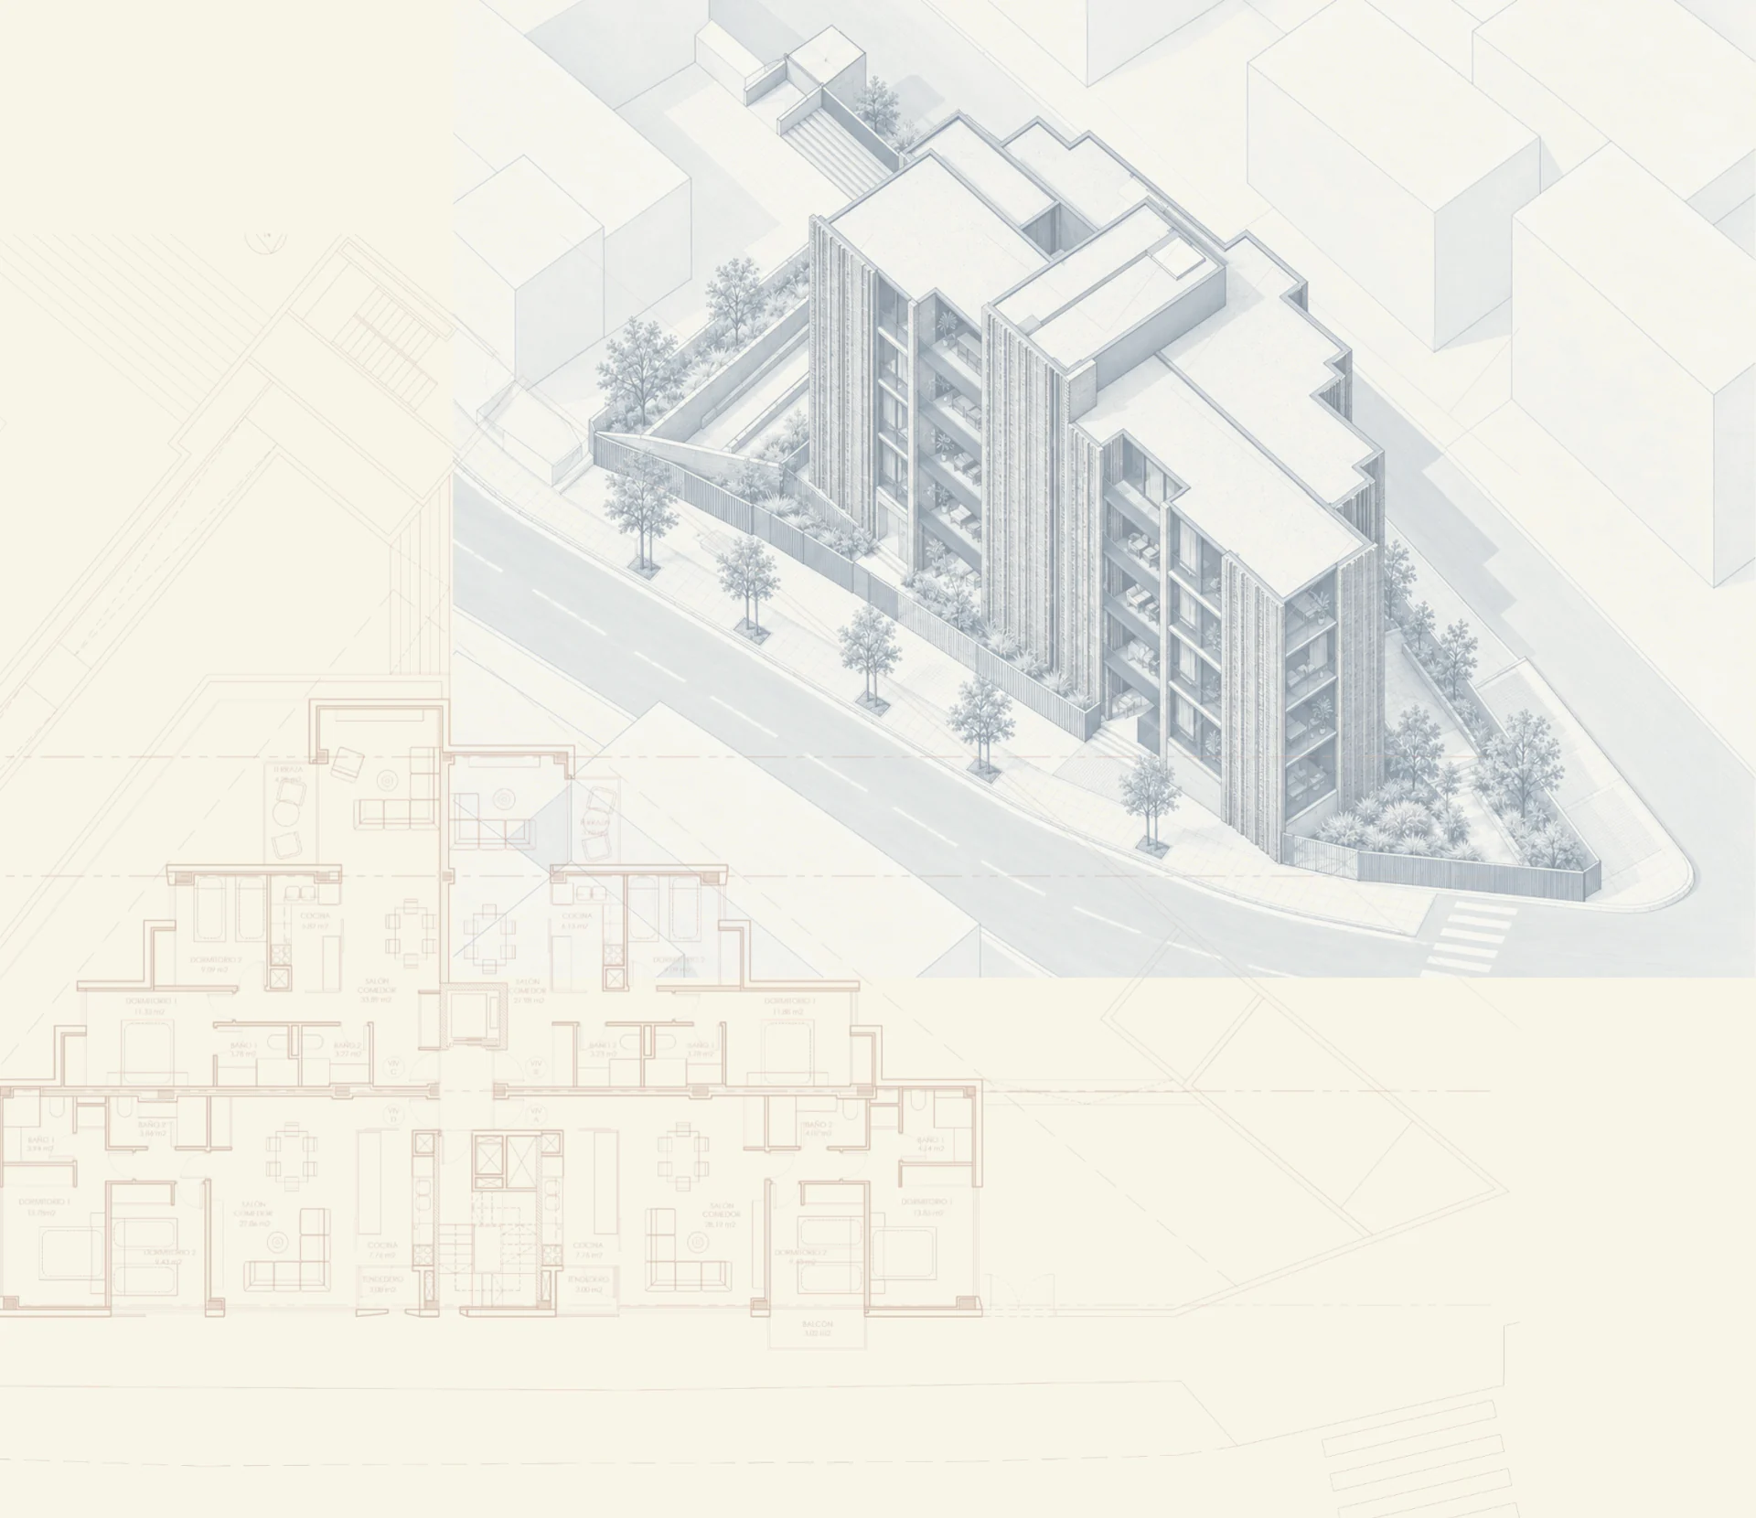
The project seeks to create a collection of 16 high-end apartments on a triangular plot in north-east Madrid, in a former working-class neighbourhood characterised by its traditional brick residential buildings.
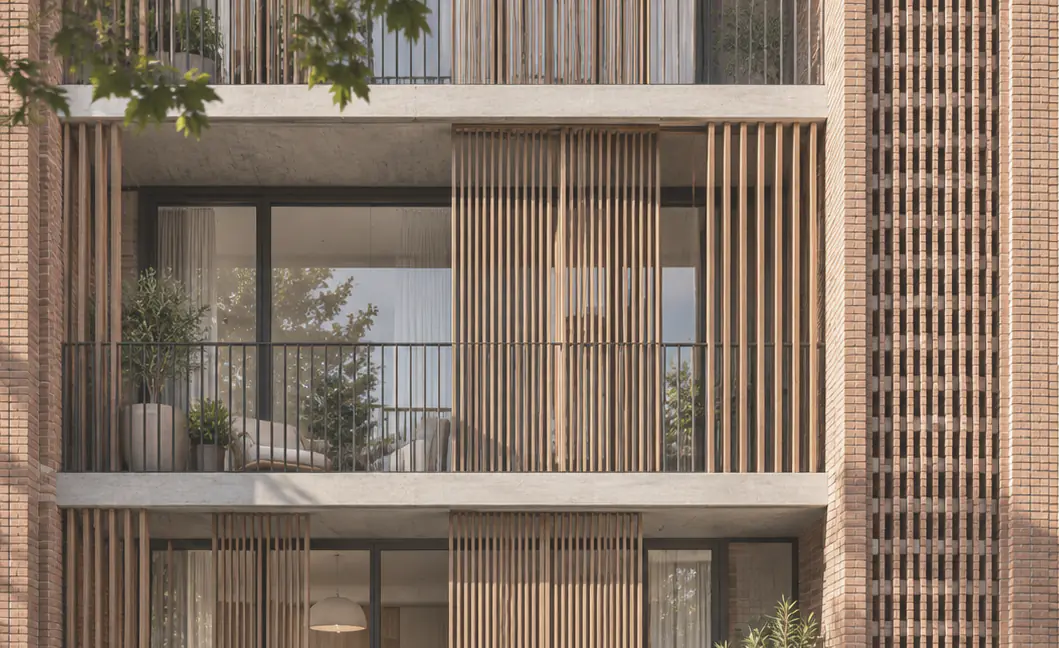
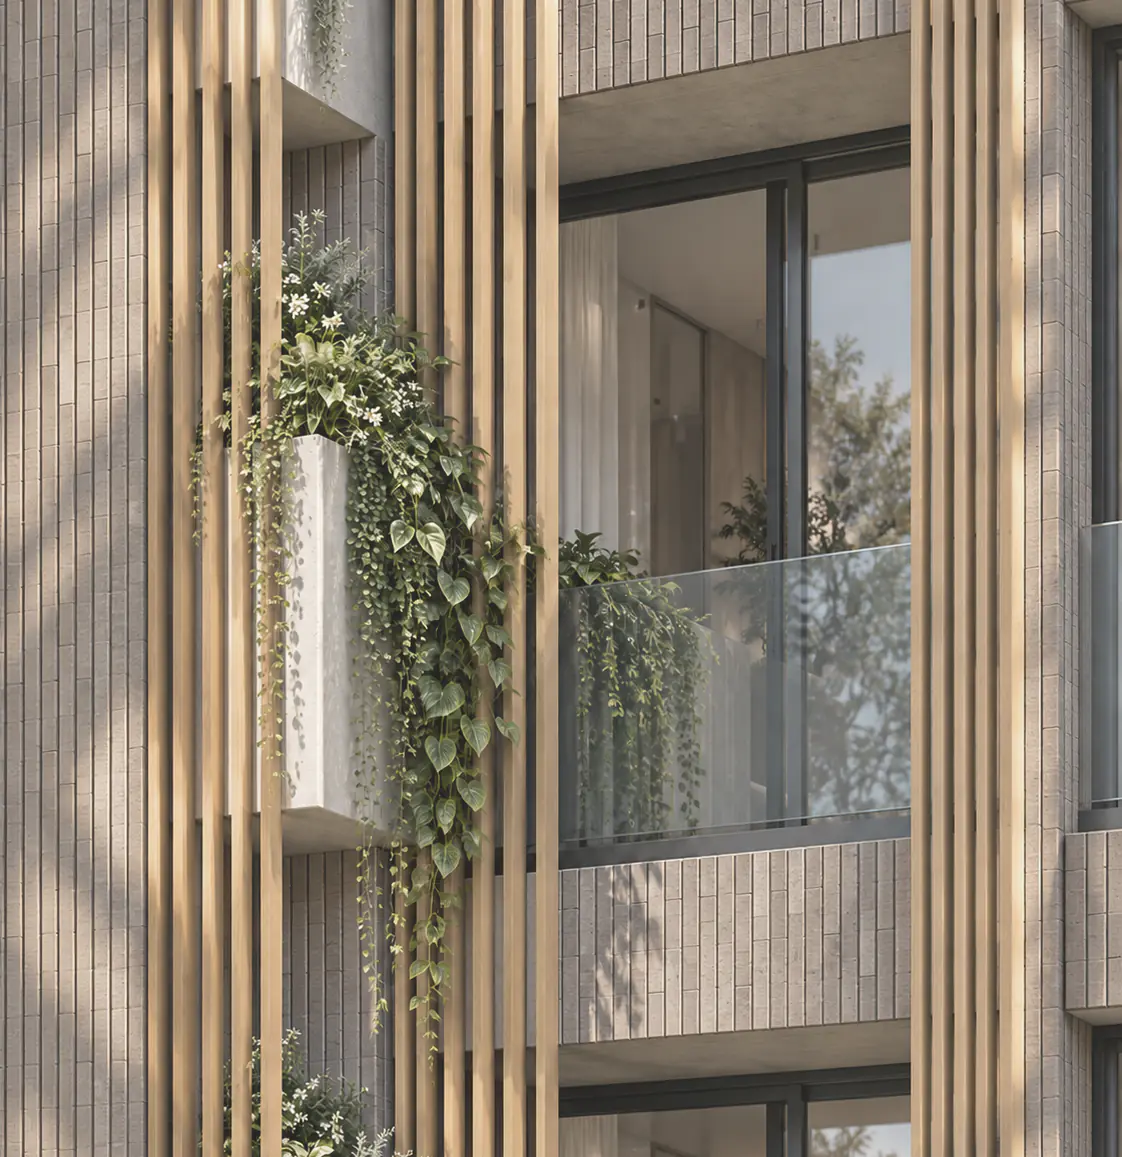
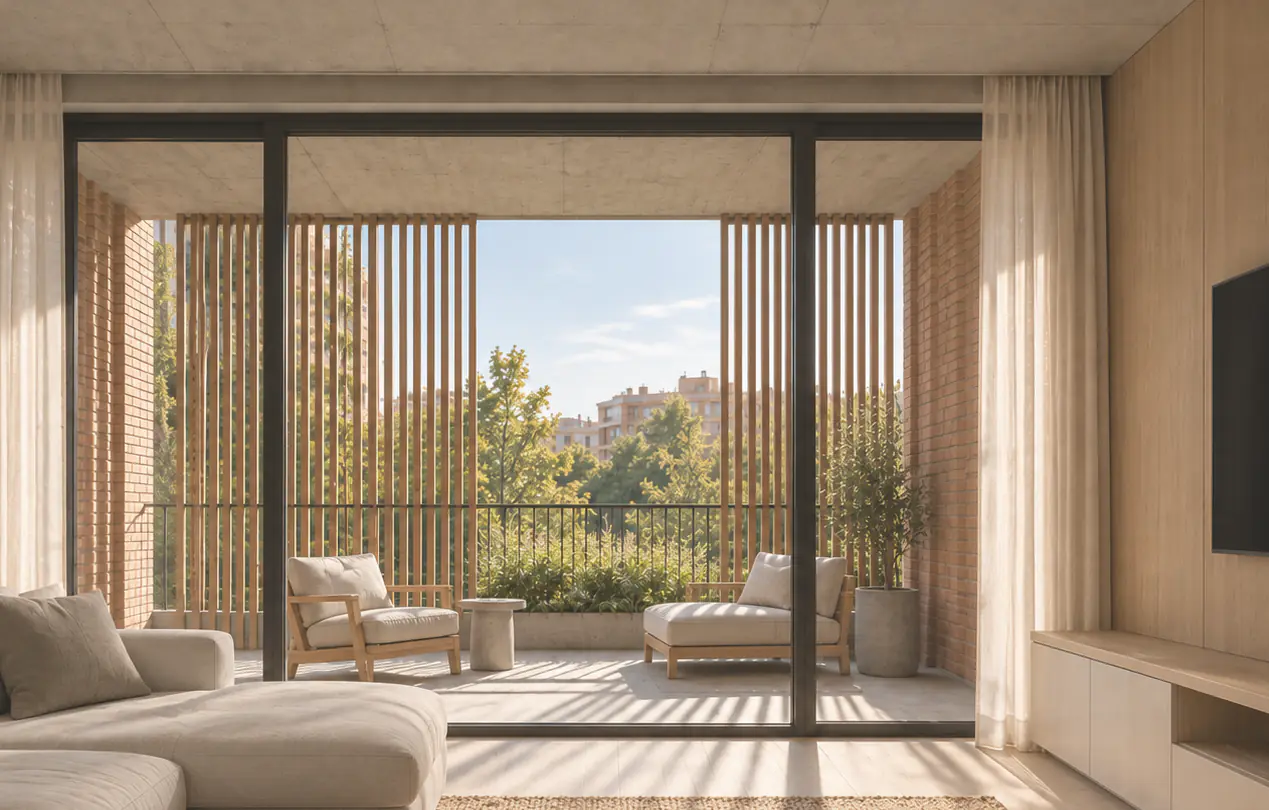
The main challenge was to introduce a new standard of living while respecting the architectural identity of the surroundings, reinterpreting the use of brick through a contemporary language.
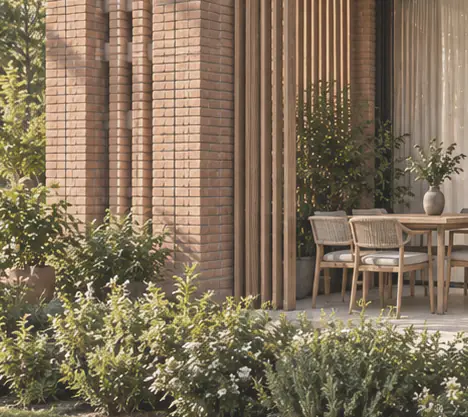
The unusual geometry of the plot becomes an opportunity to articulate the building and create a series of private outdoor spaces. Terraces and patios emerge from the relationship between the volumes, extending the living areas outdoors and giving each home a greater sense of privacy, openness and exclusivity.
- Location
- Madrid, Spain
- Year
- 2018–19
- Homes
- 16 apartments