0201 Residential02 / 08
Concept – basic design – detail design – procurement – site supervision – closing
Palette
- #41291a
- #6f4835
- #83604f
- #bf9a82
- #cfb099
Umbral
Housing development
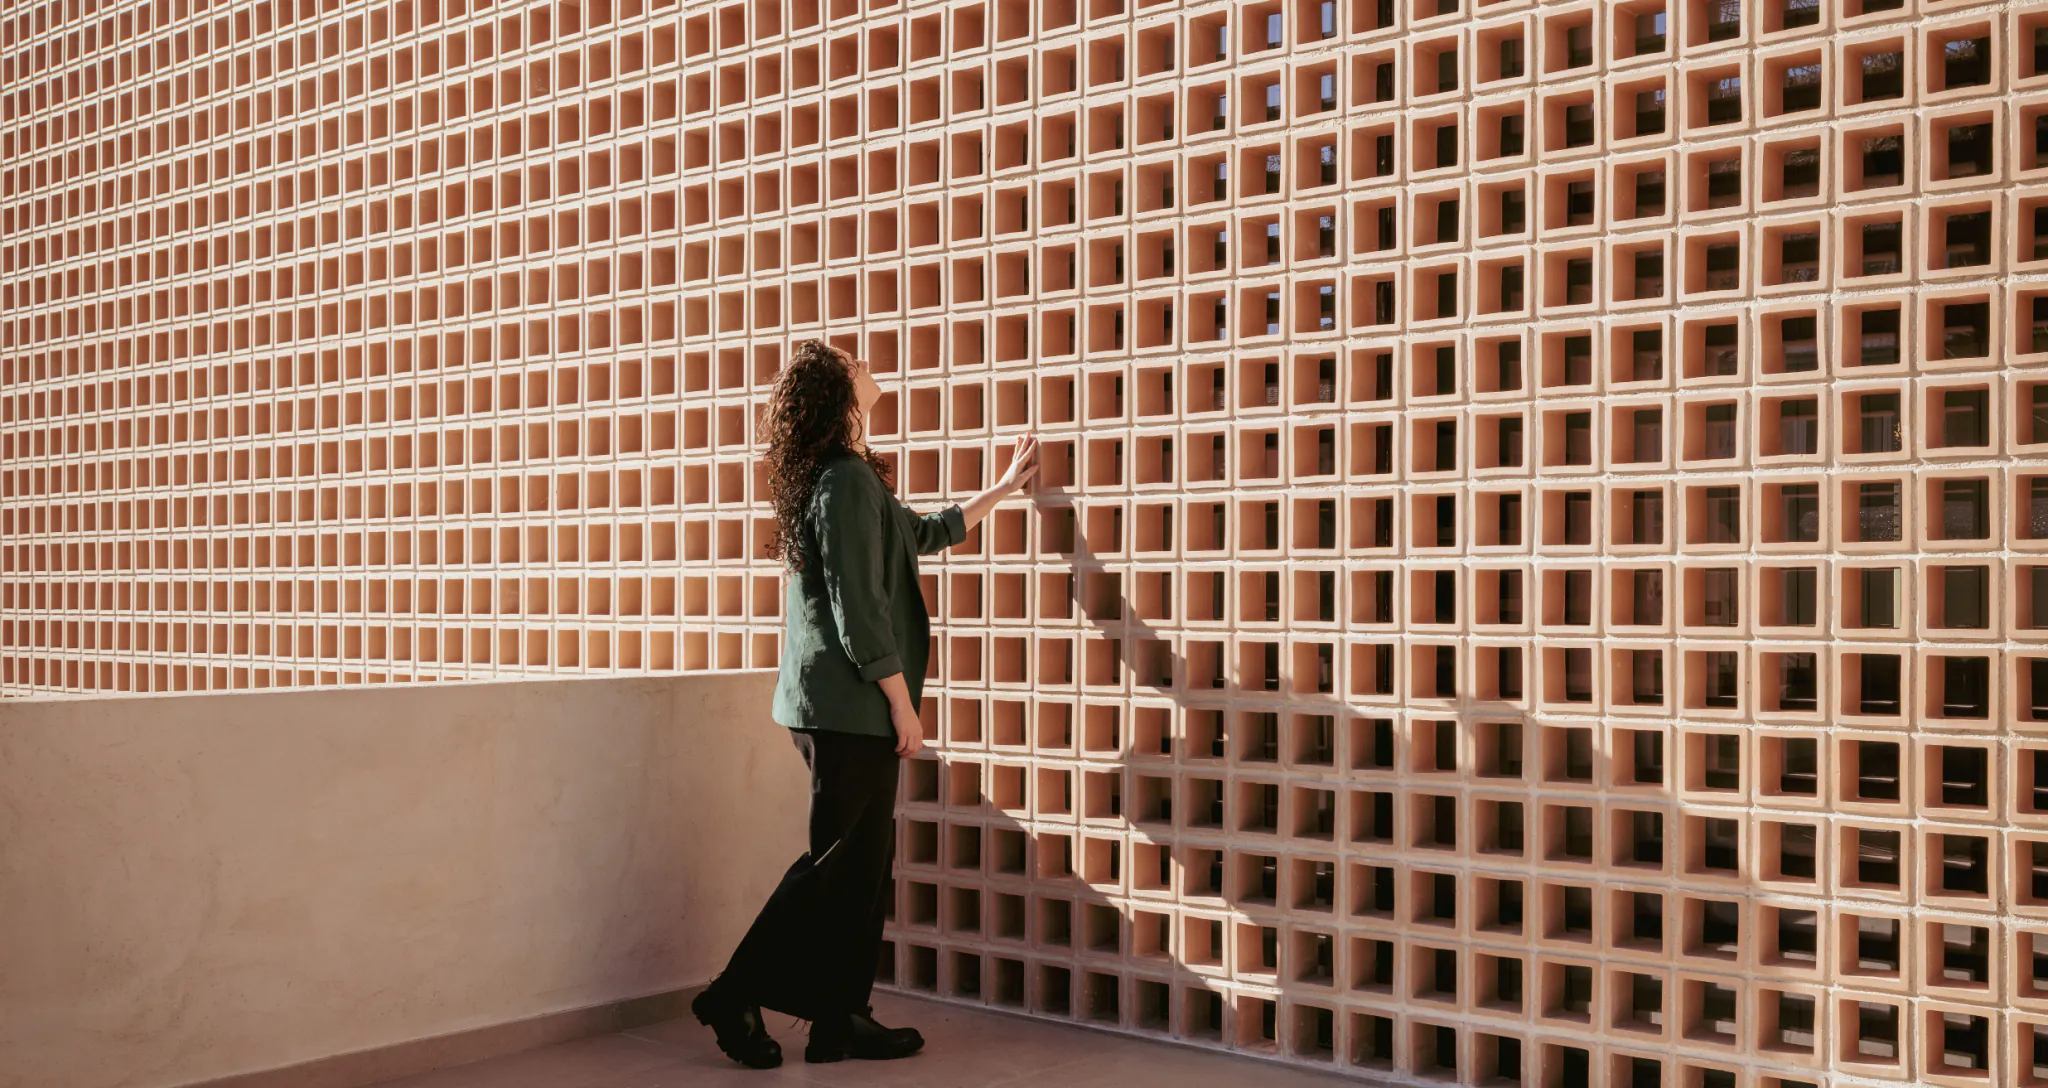
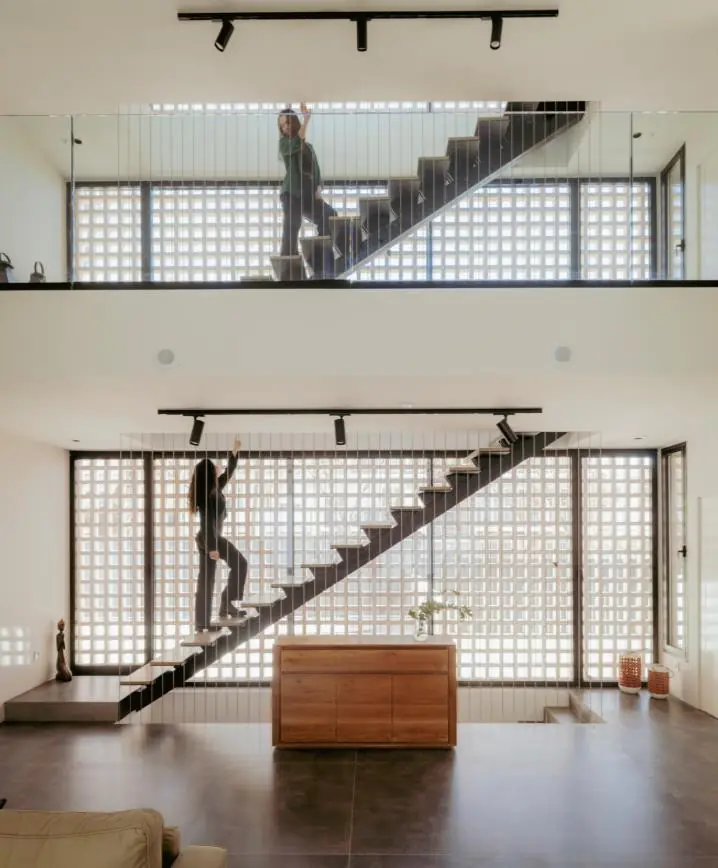
The project pursues the creation of a home isolated from the noise of the street and facing a private garden, directly related to the ground floor of the house, so the family could develop their day-to-day life there.
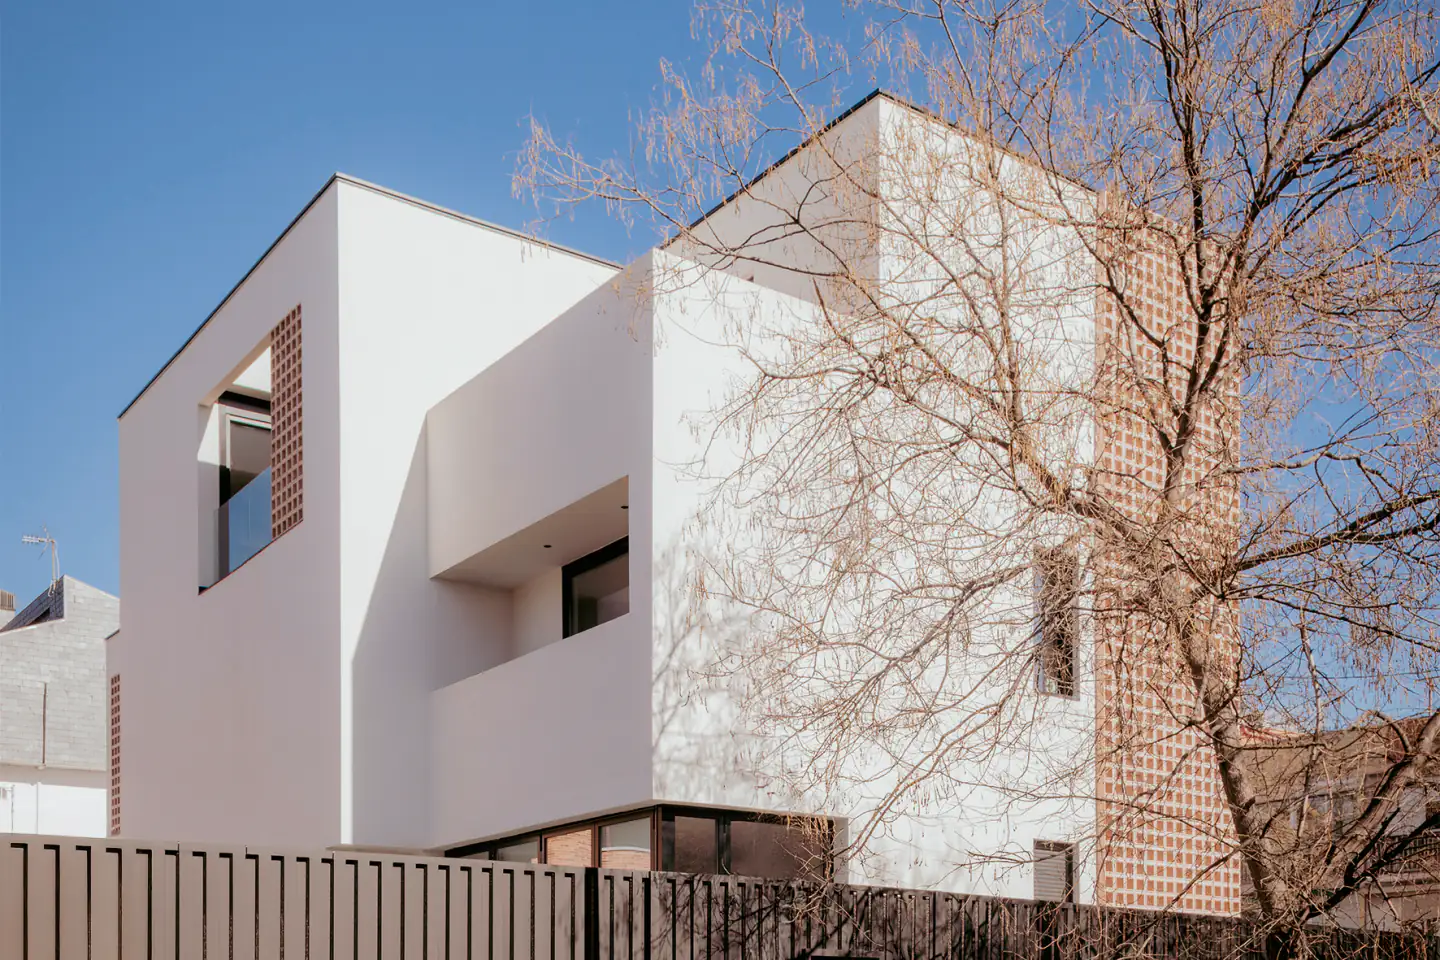
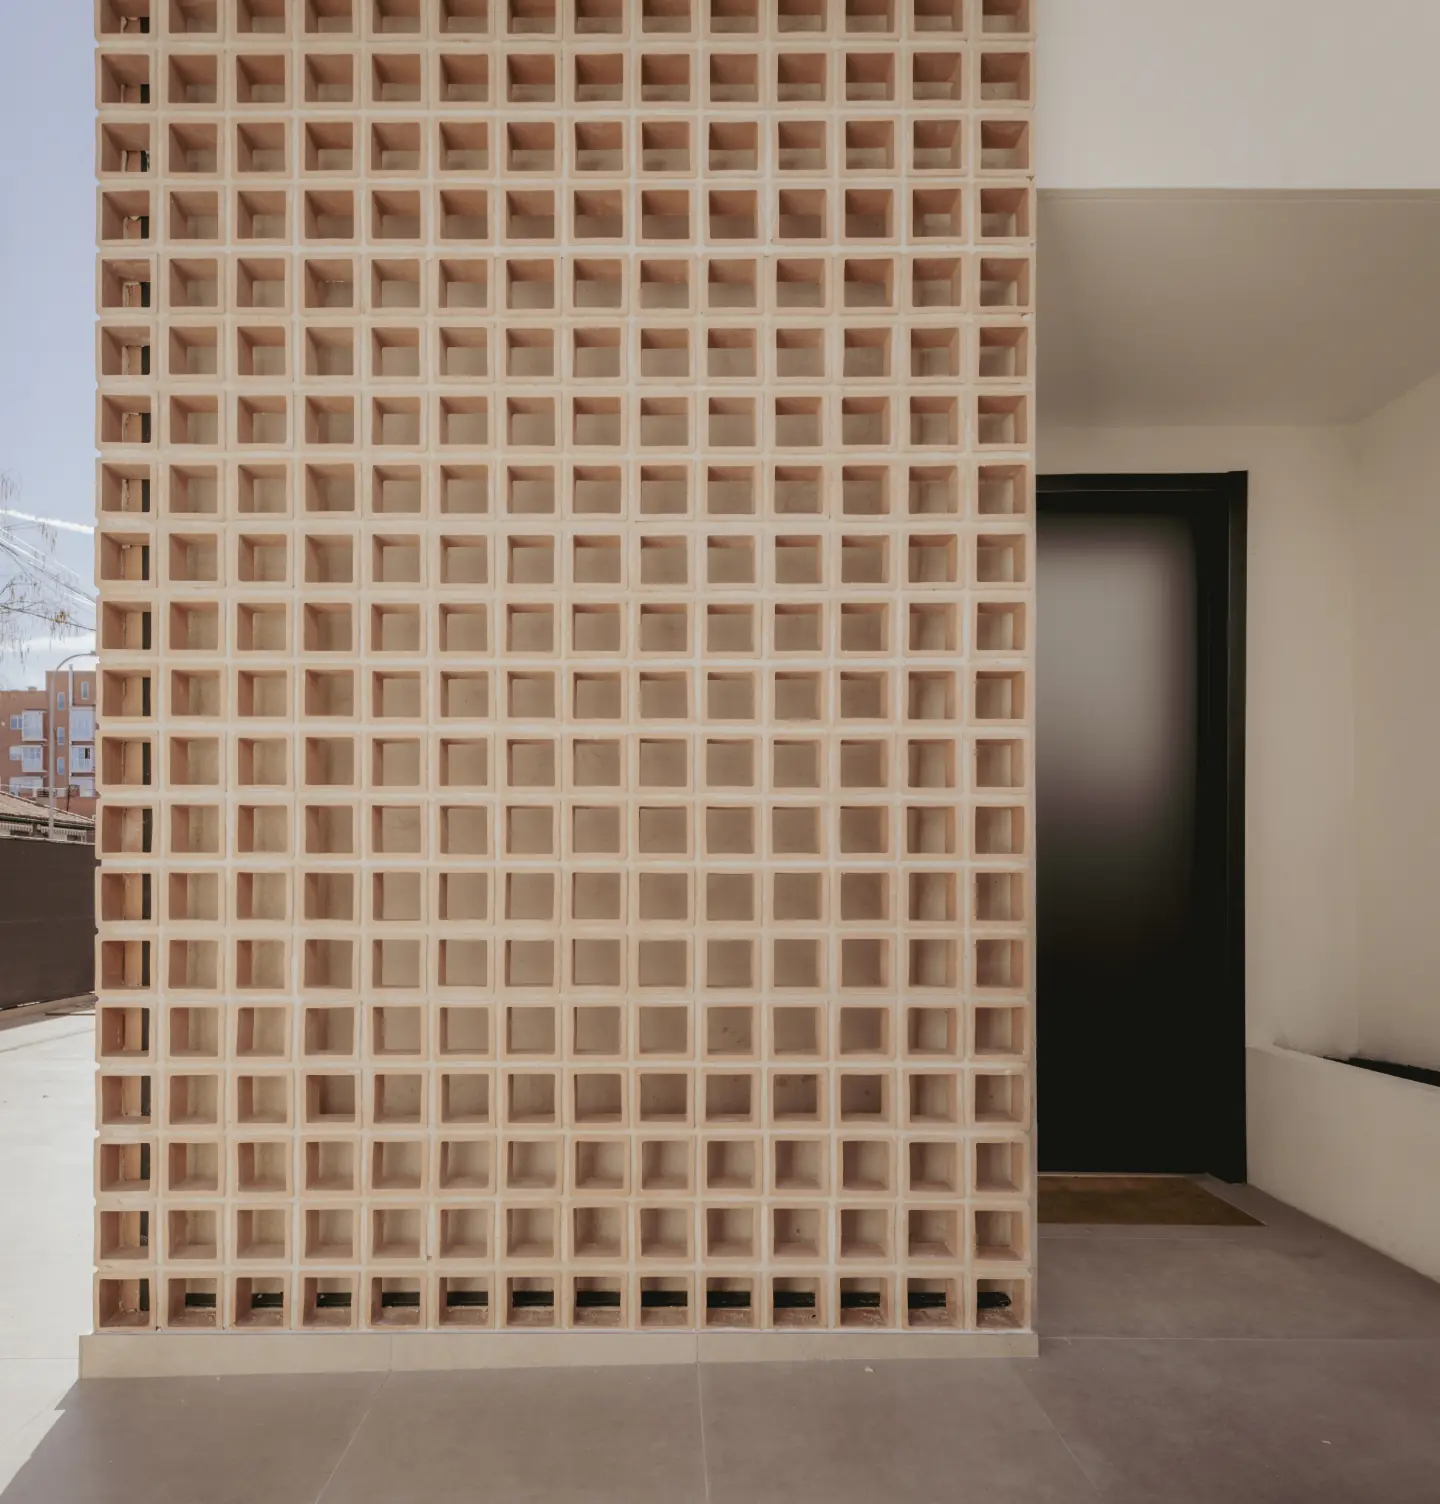
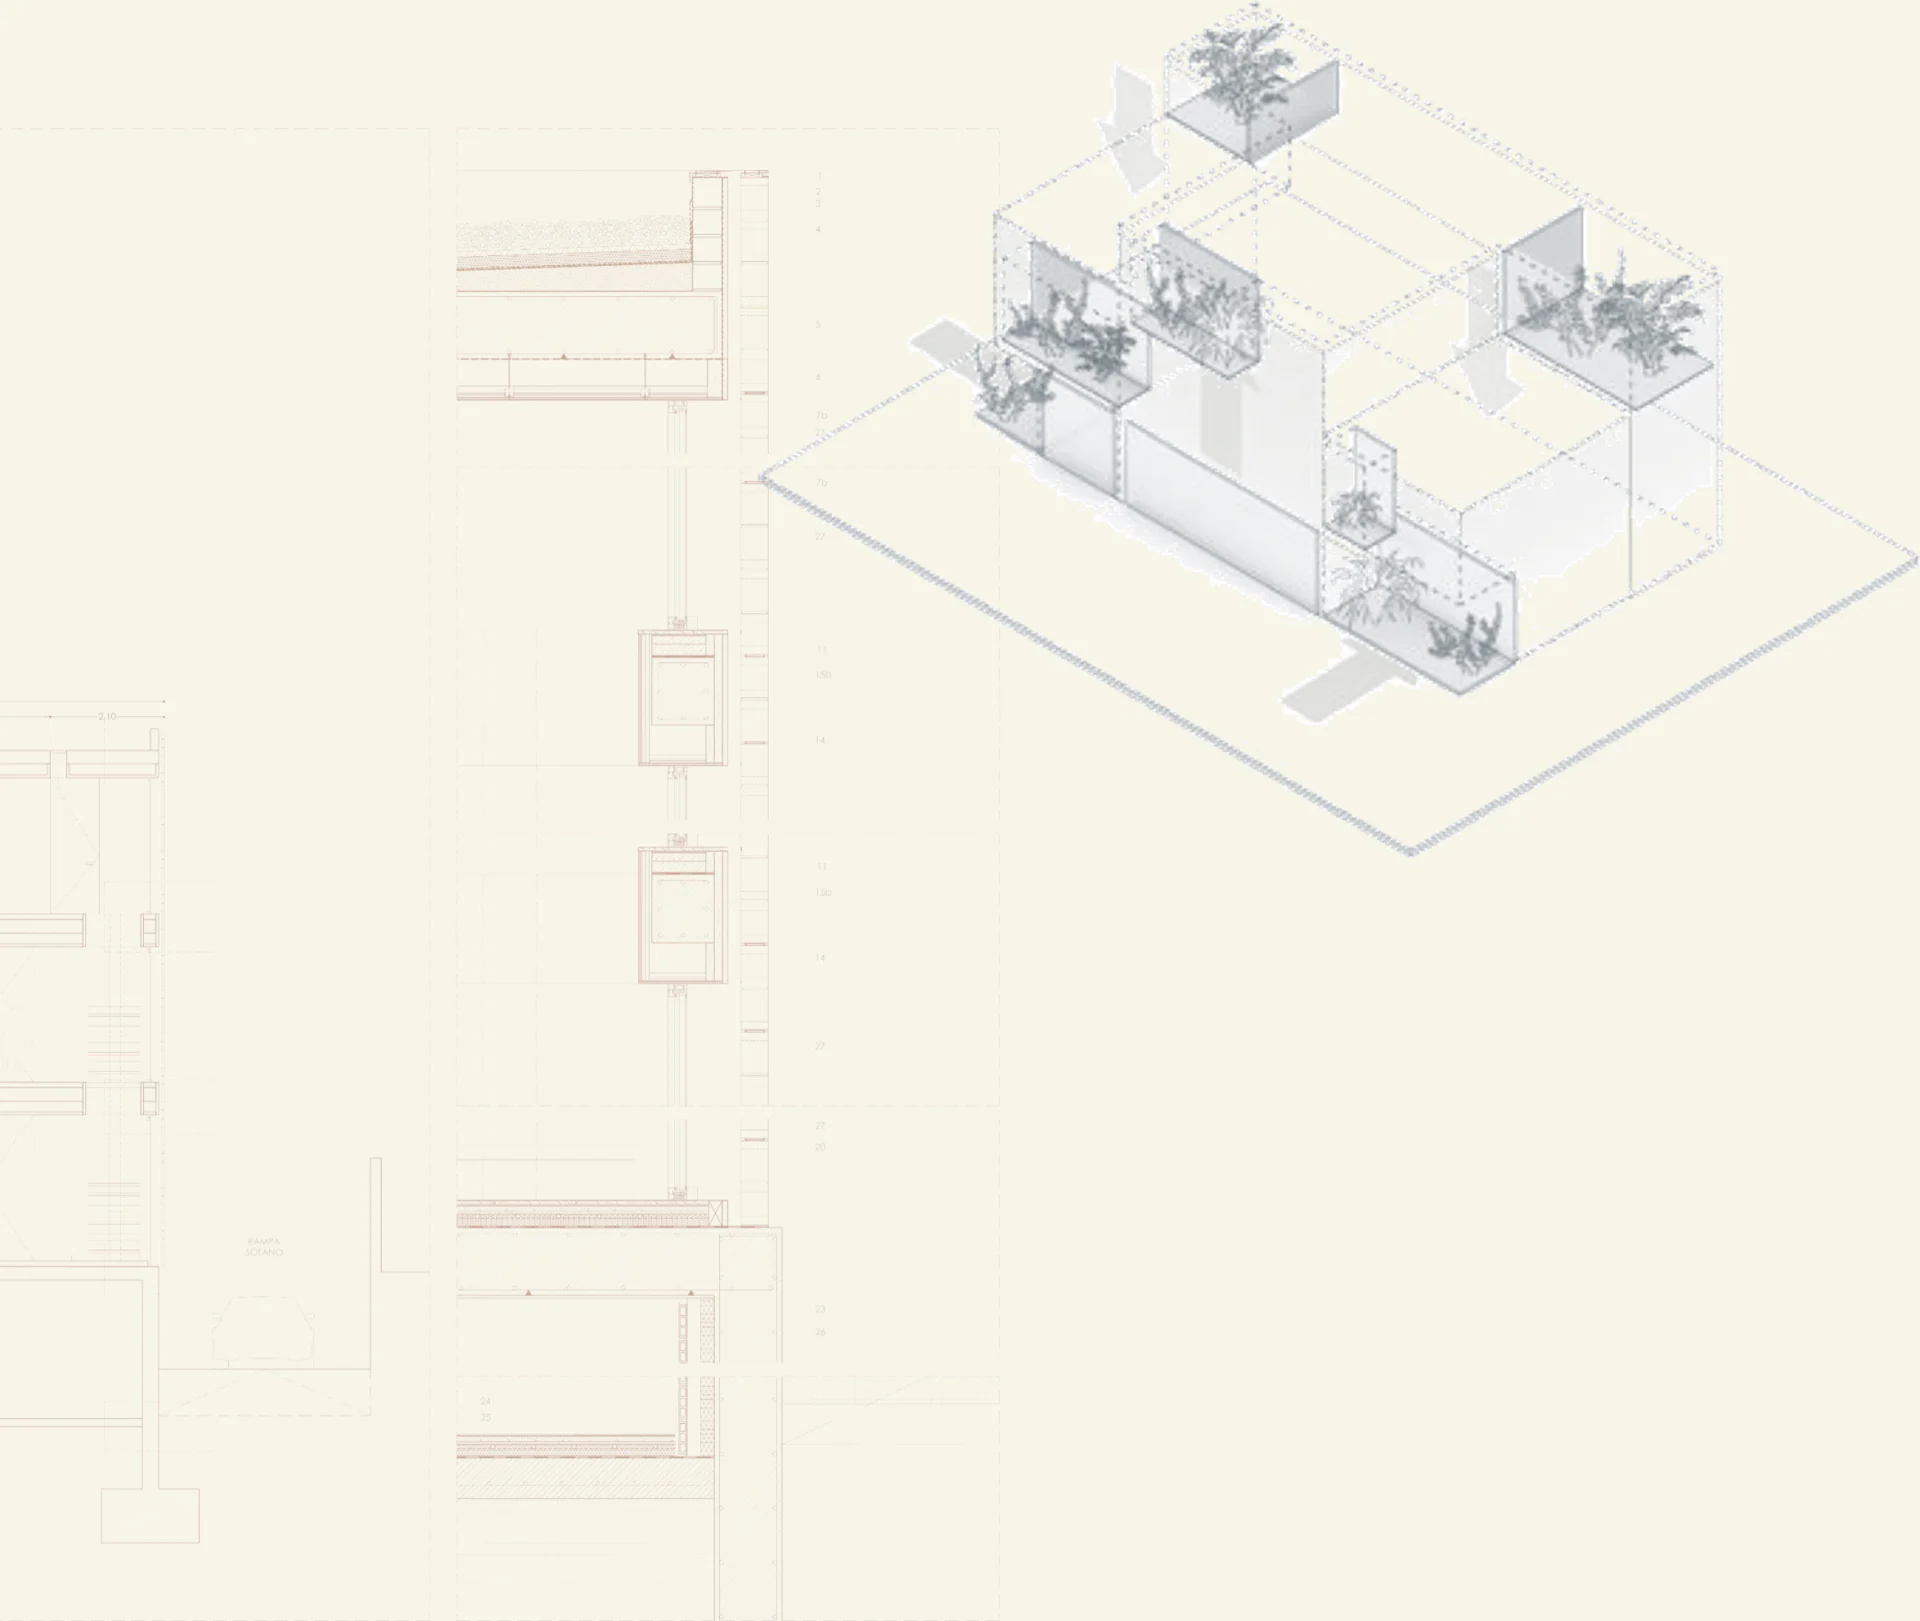
To resolve the relationship between public and private, the project is designed in four main volumes: one facing the street that functions as a filter, and three more open ones facing the back garden.
This filter façade works together with the vegetation of the patios and terraces to achieve a calm atmosphere inside. Small reminiscences of the ceramic material used in the street volume also appear on the garden terraces, working as protection against sunlight.
- Location
- Madrid, Spain
- Year
- 2020–23