01 Commercial03 / 03
Detail design – site supervision – closing
Palette
- #c8c1b9
- #c49d55
- #ae796d
- #ac5244
- #f3f3f2
Dow
Office fit-out
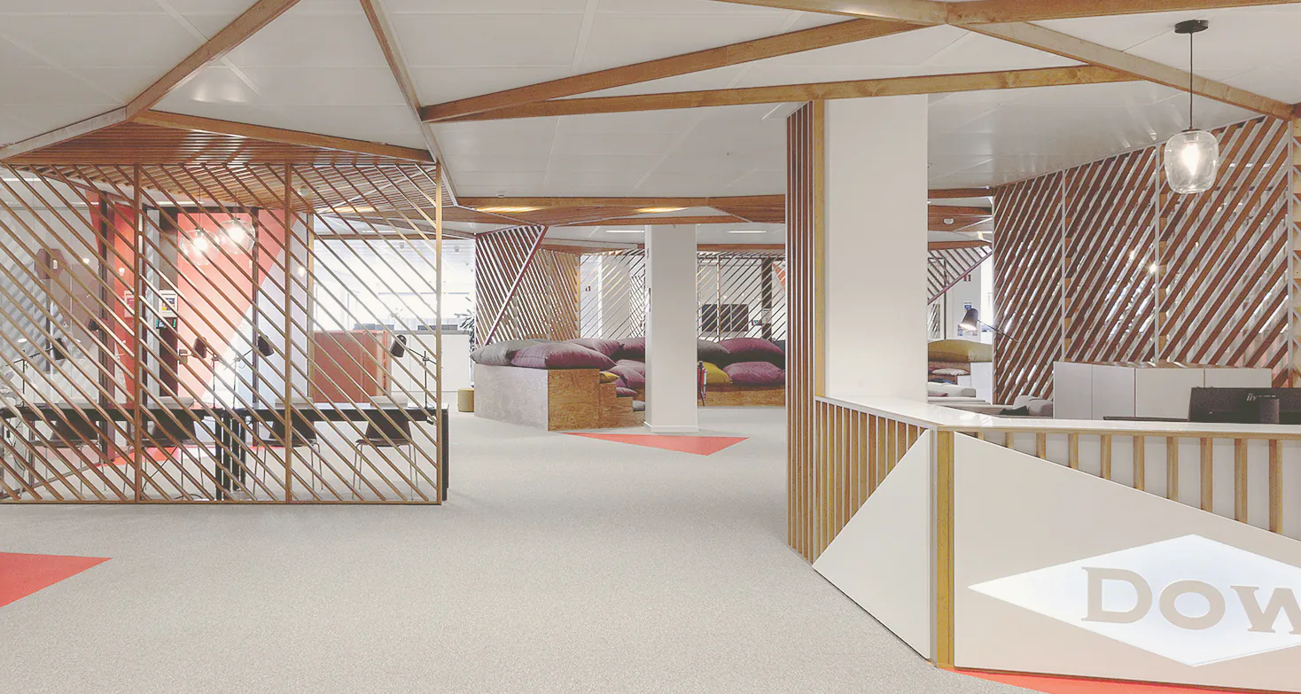
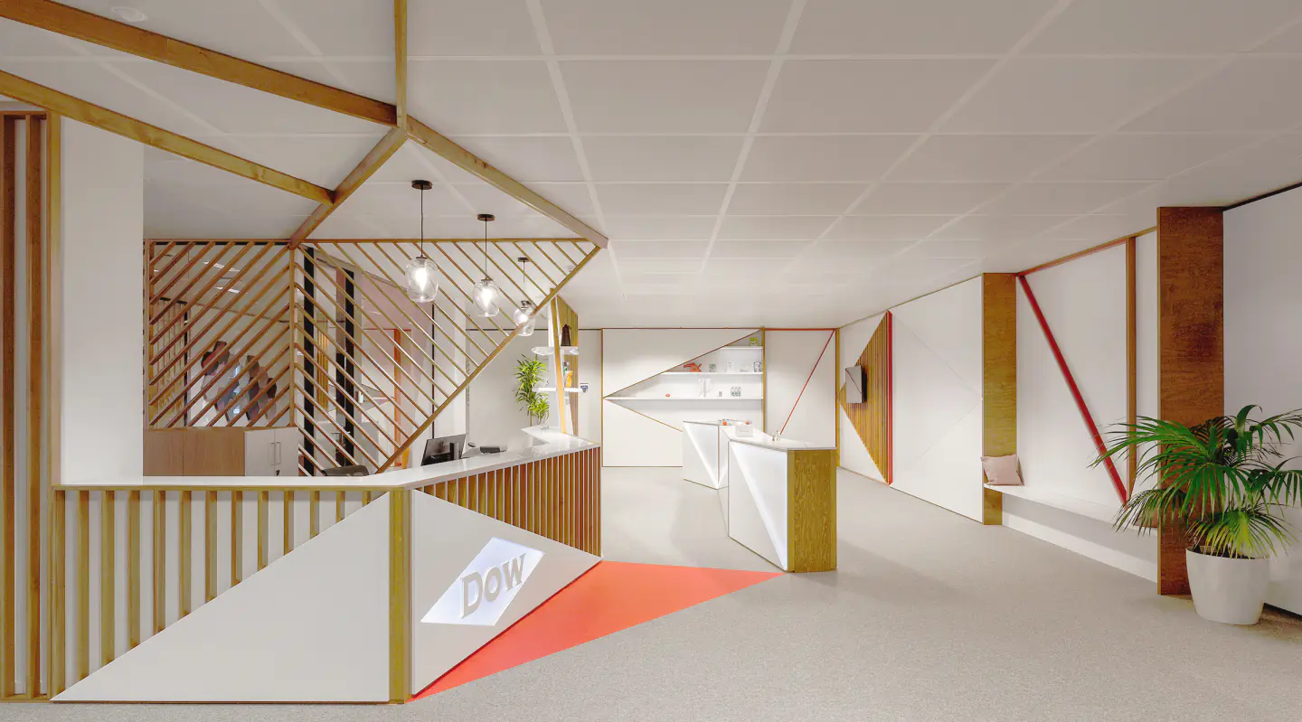
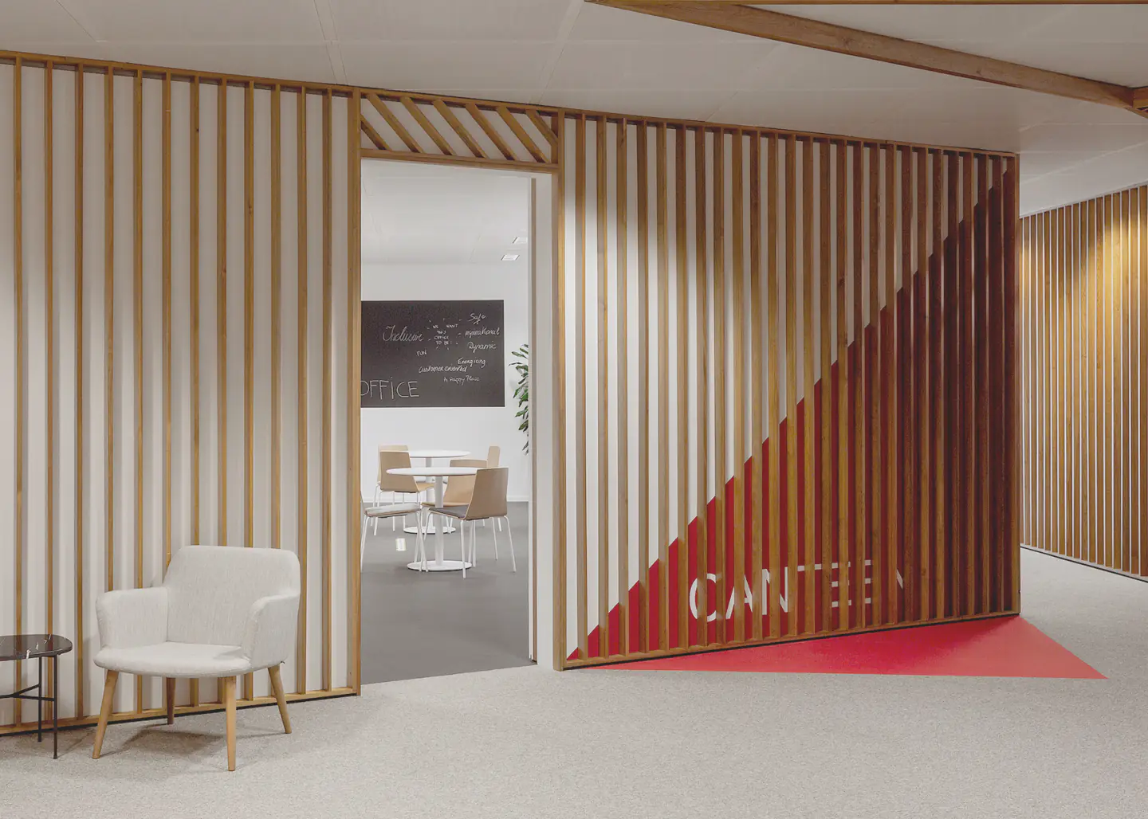
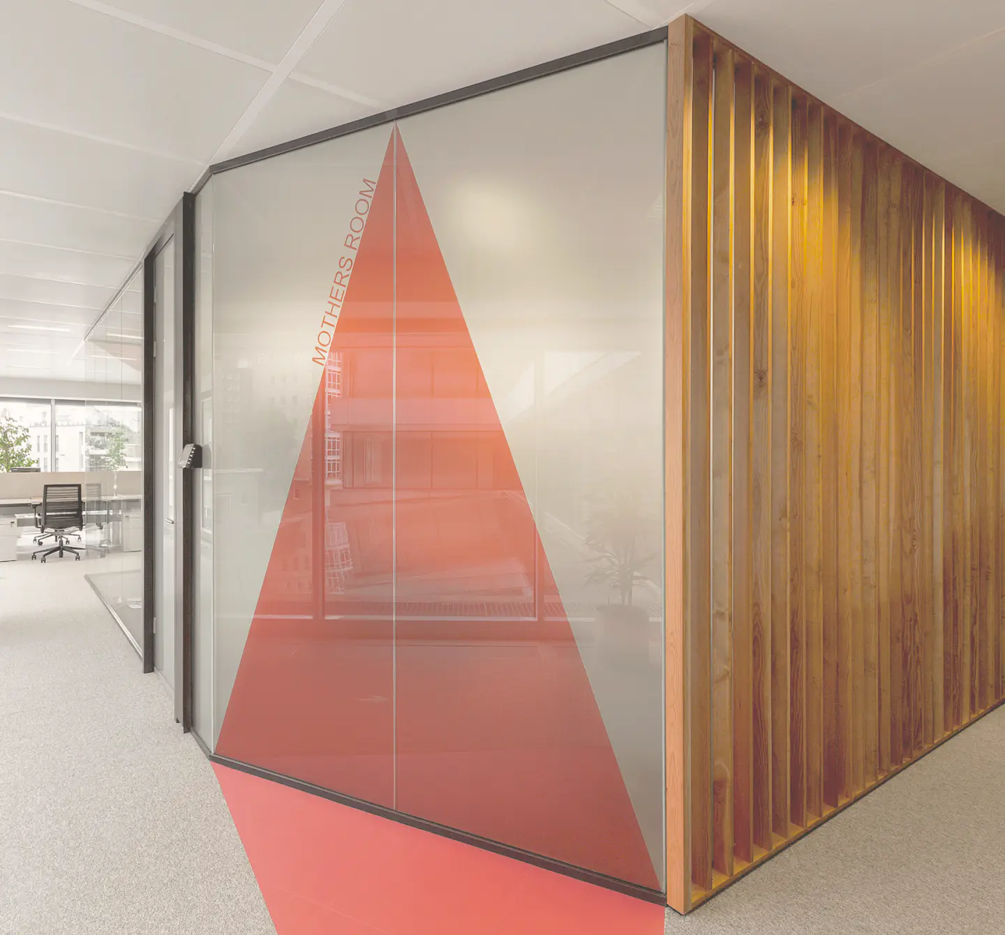
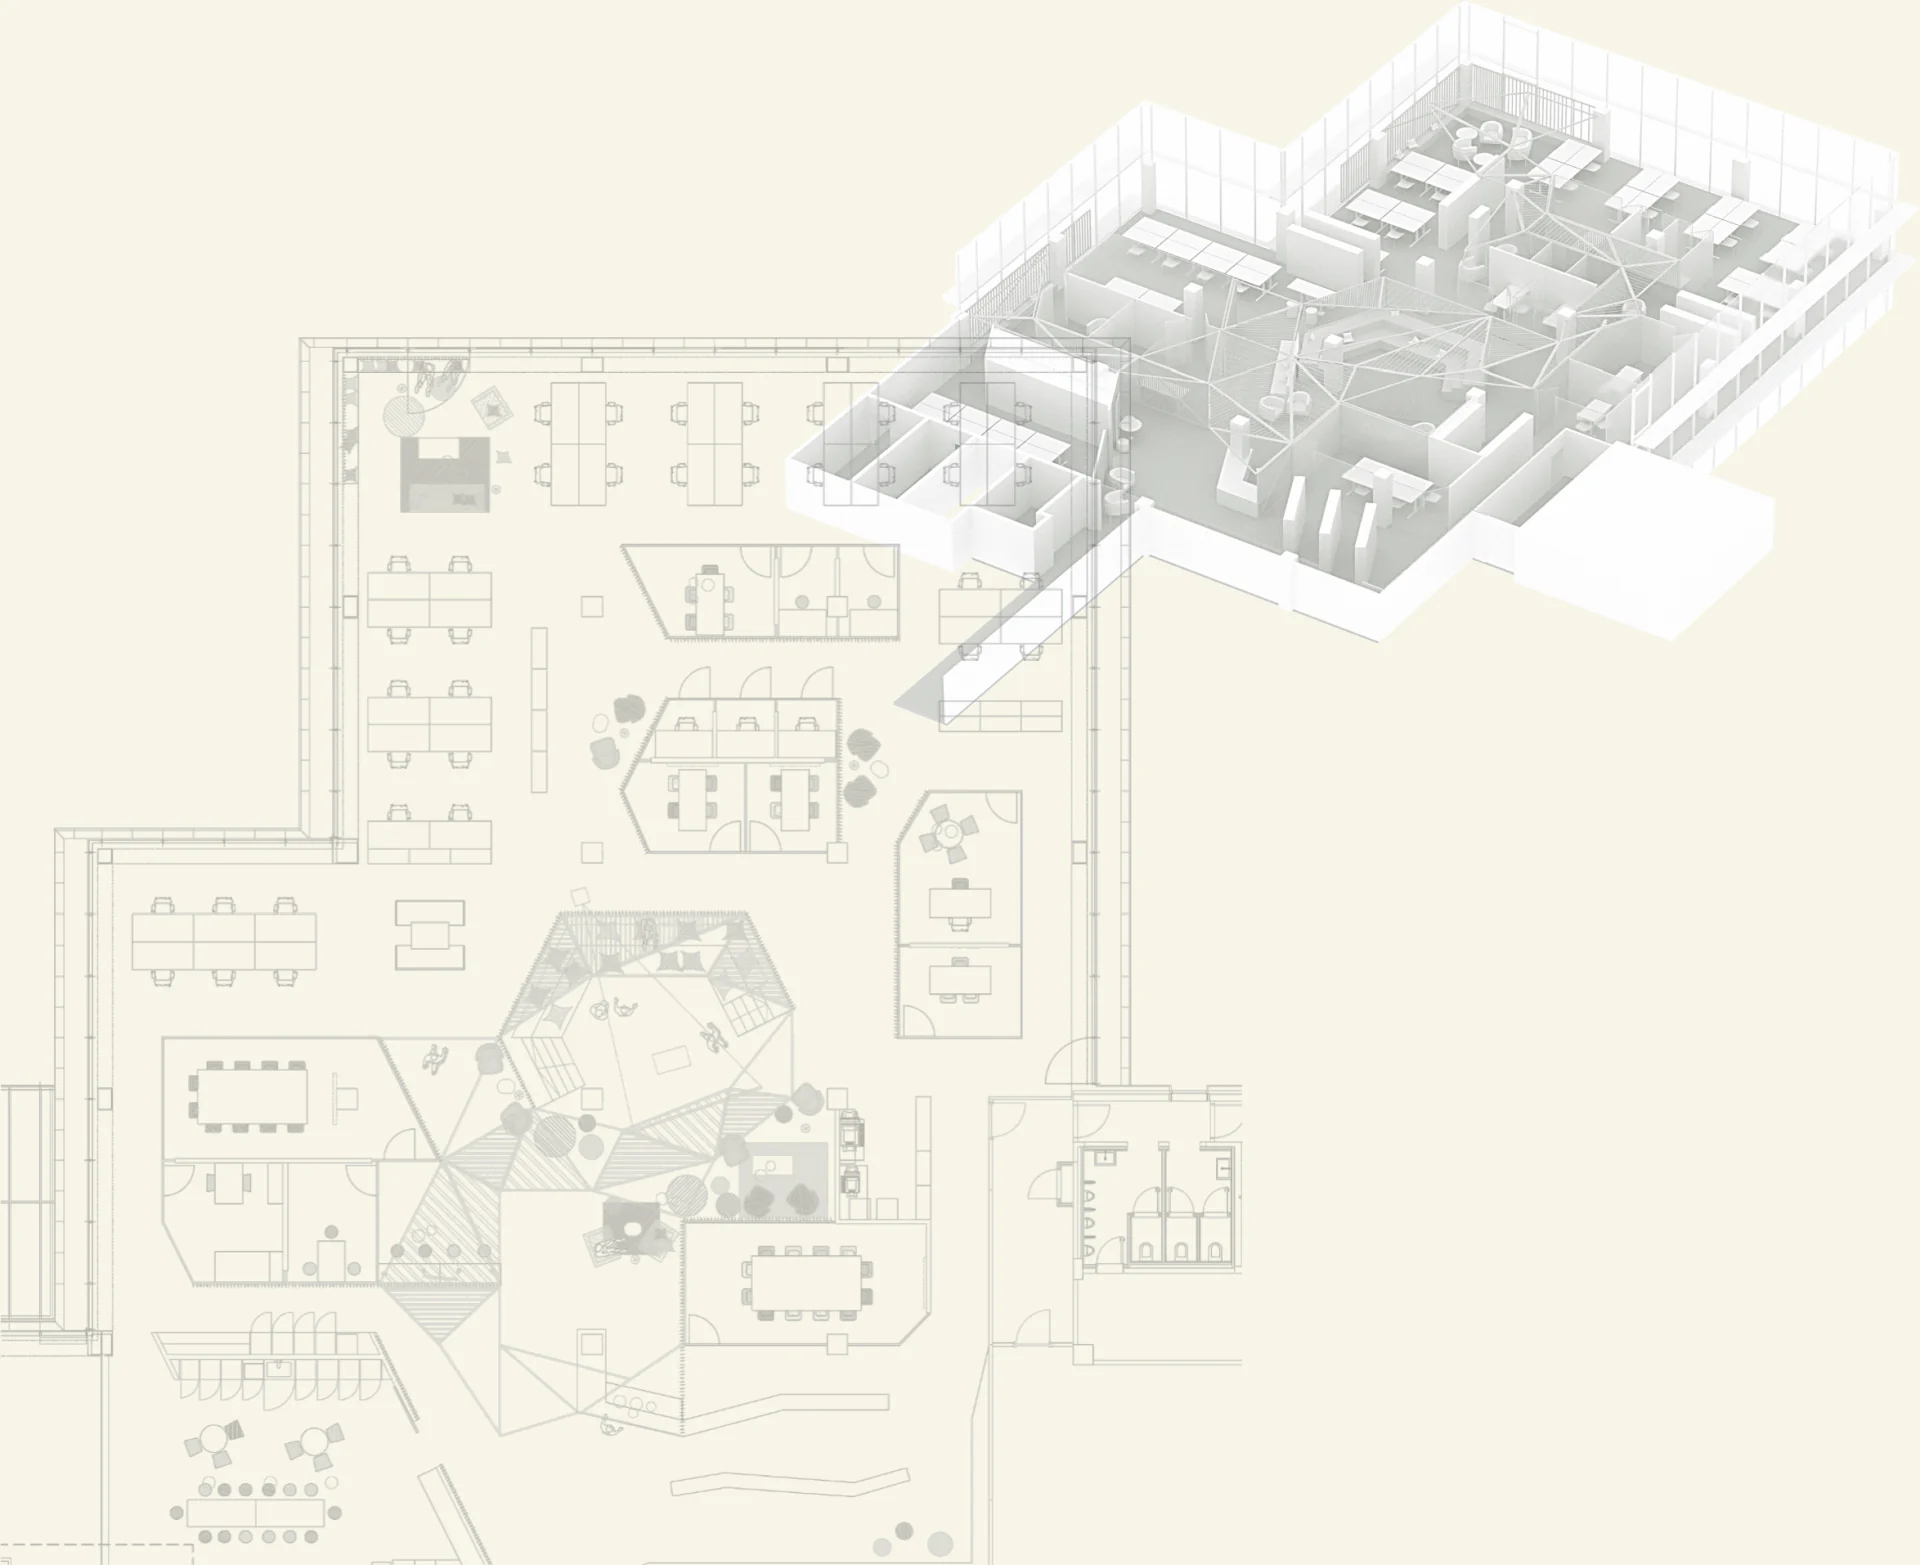
Design and execution of new offices and a showroom for Dow in Antwerp. The new space was to occupy an empty floor of an existing office building with a traditional structure, which had to be kept, without preventing the project from achieving a unique character.
The aim of the project was to promote a collaborative atmosphere that could communicate the values of the company. Meeting rooms, open workspaces and integrated furniture were designed so people could work together. The arena, located right in the centre of the space, stands as the heart of the project and as the main example of the democratic architecture the company embraces.
- Location
- Antwerp, Belgium
- Year
- 2020
- Client
- Dow
- Area
- ≈ 1,000 m²