0402 Industrial03 / 03
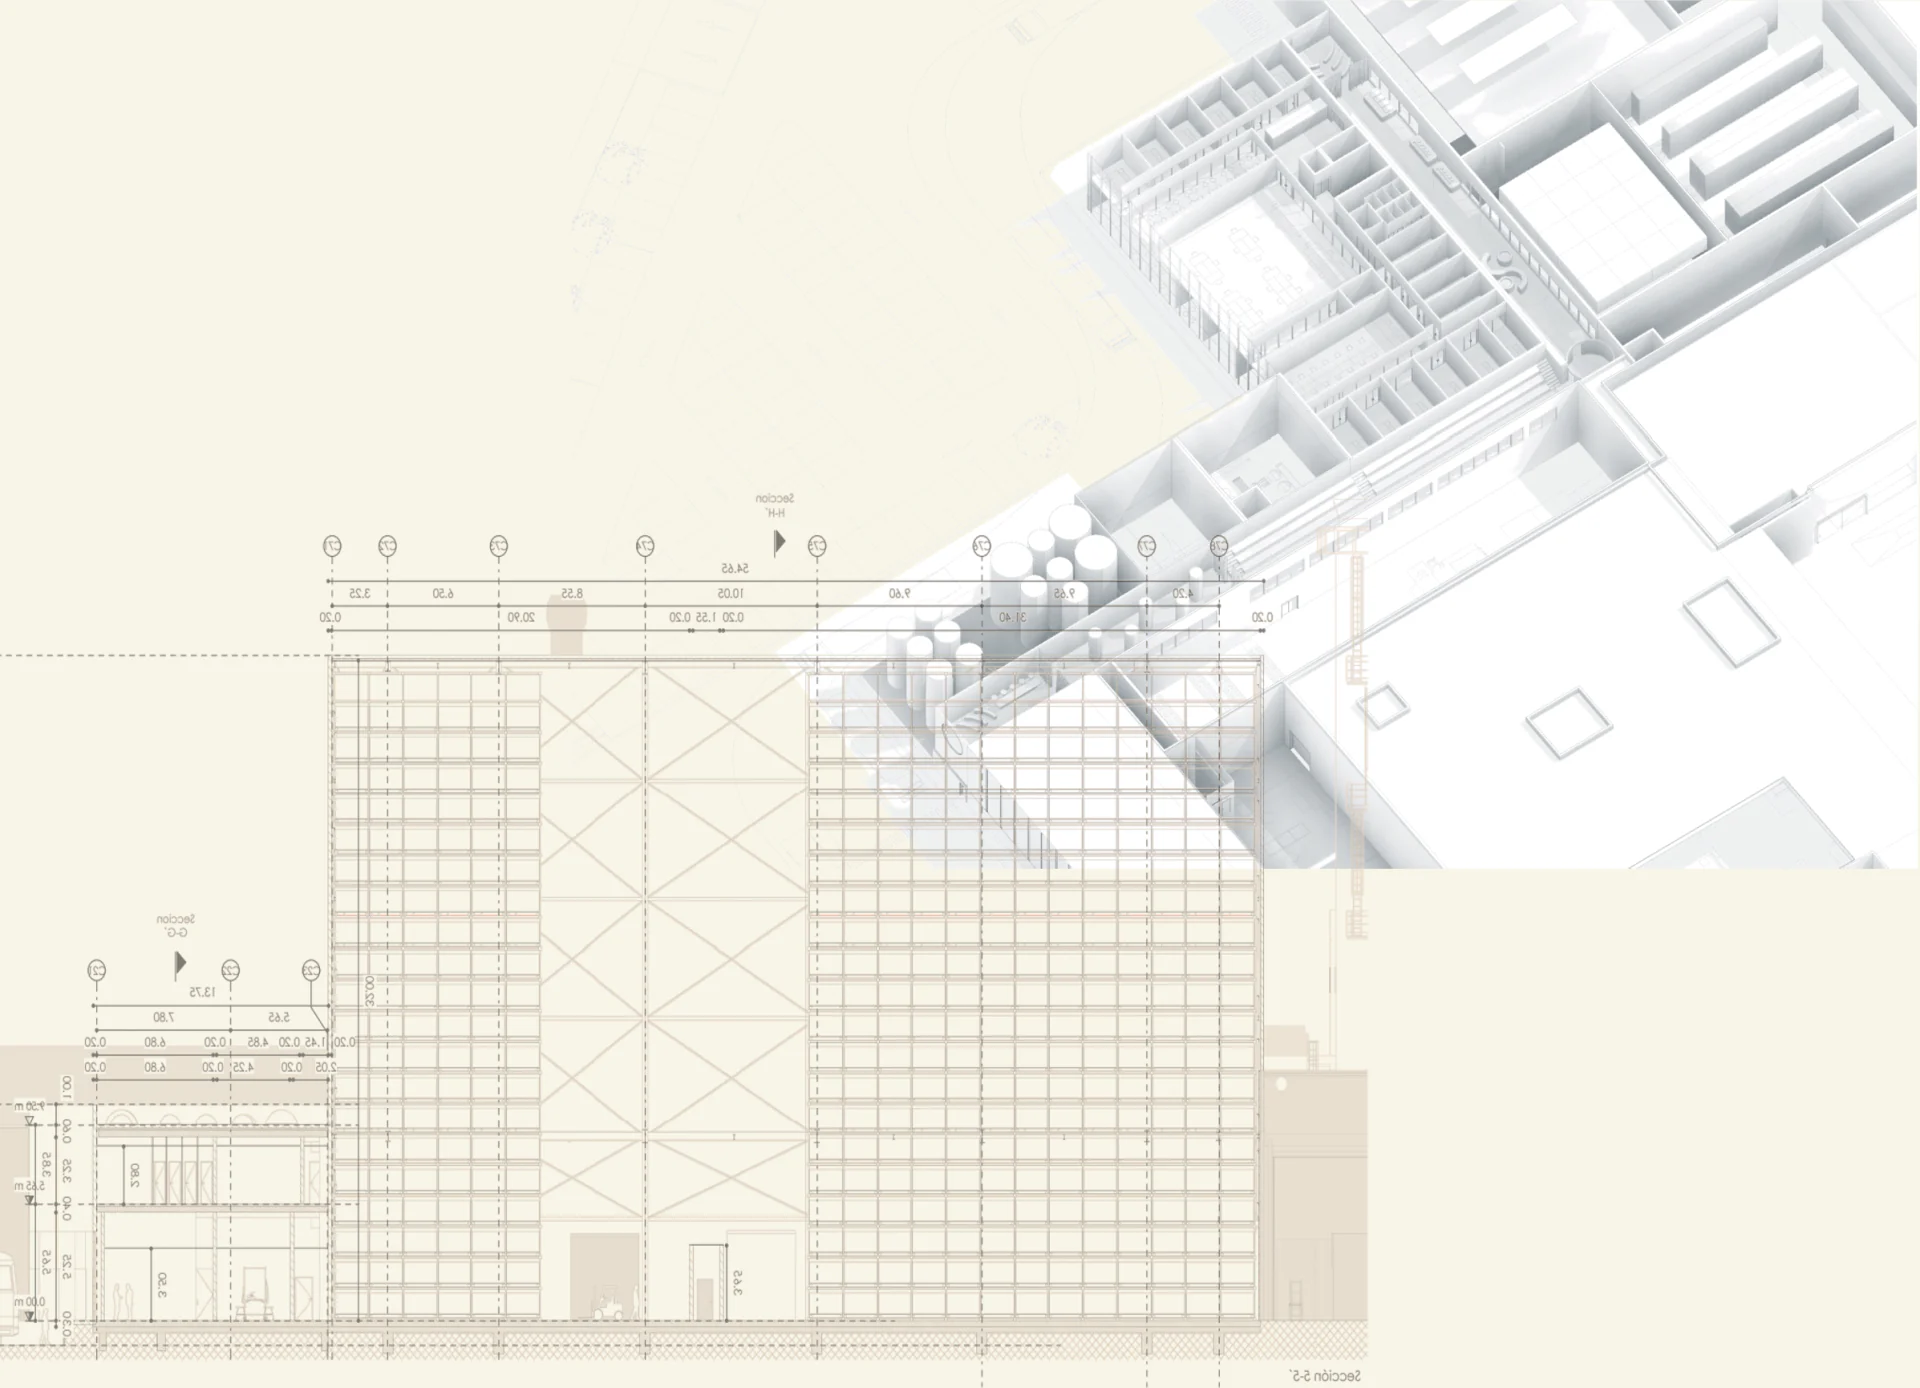
Masterplan – feasibility – basic design – detail design – procurement
Palette
- #504f57
- #787b86
- #d3cfce
- #5e7791
- #e38166
Affinity
Pet food factory masterplan
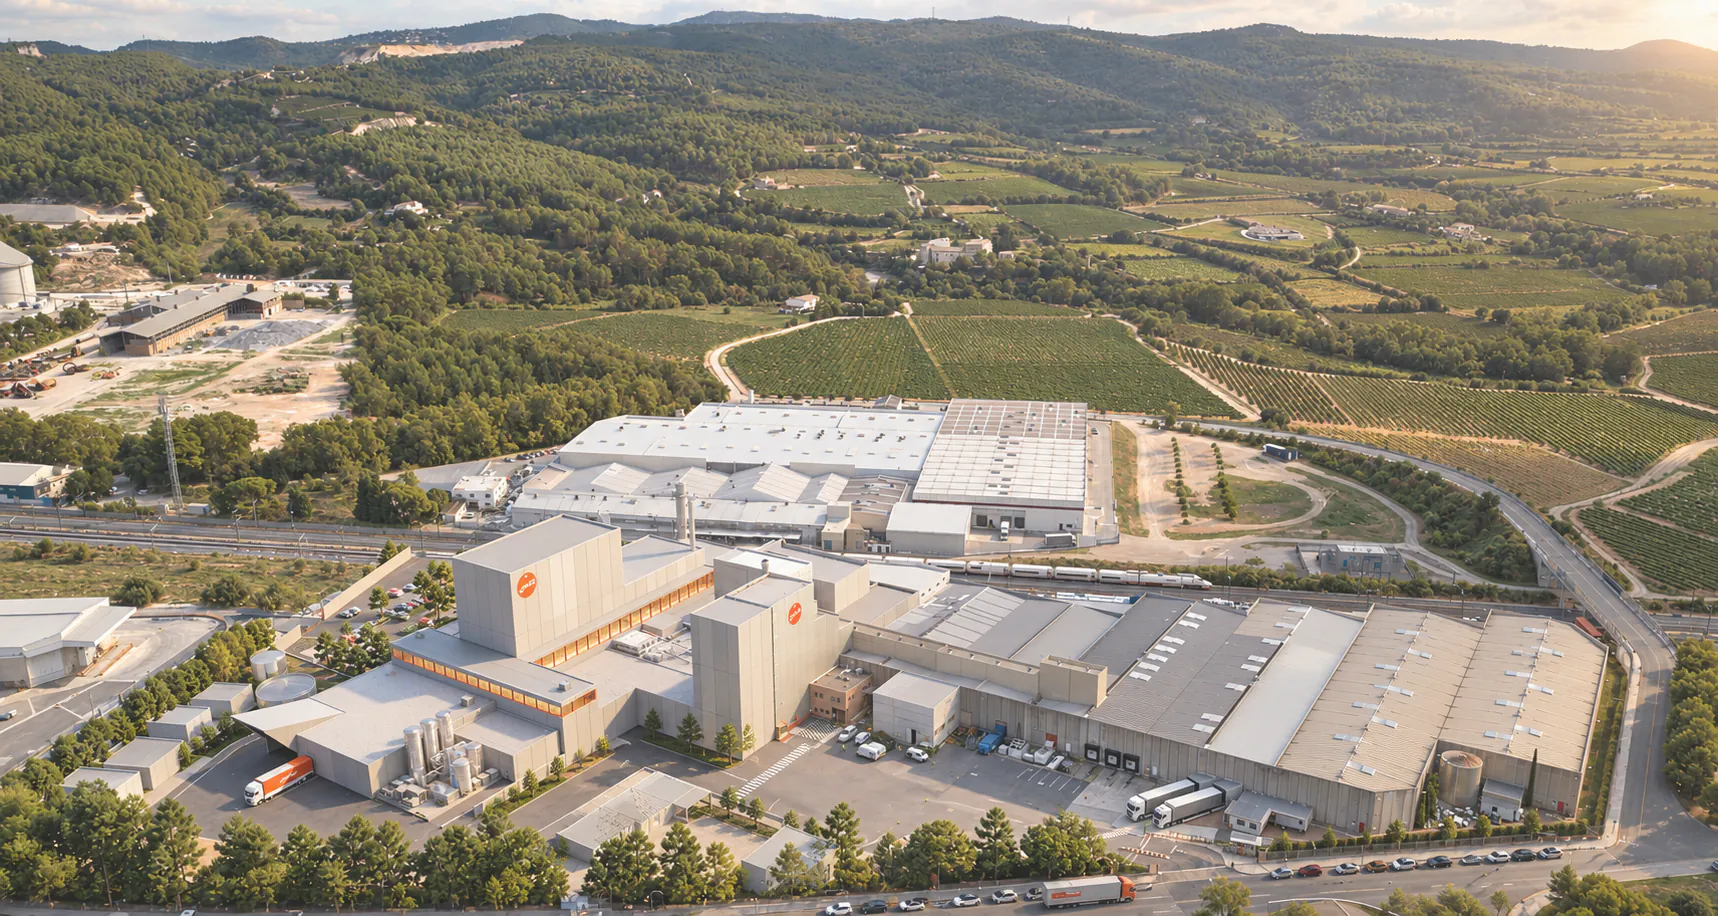
A factory more than half a century old that has evolved through small extensions over the decades. Pets are now recognised as members of the family, and the company aims to raise the standards of pet food production and redefine its relationship with consumers.
The project develops a masterplan for the factory’s improvement and growth, integrating the different chapters of its industrial history into a coherent whole.
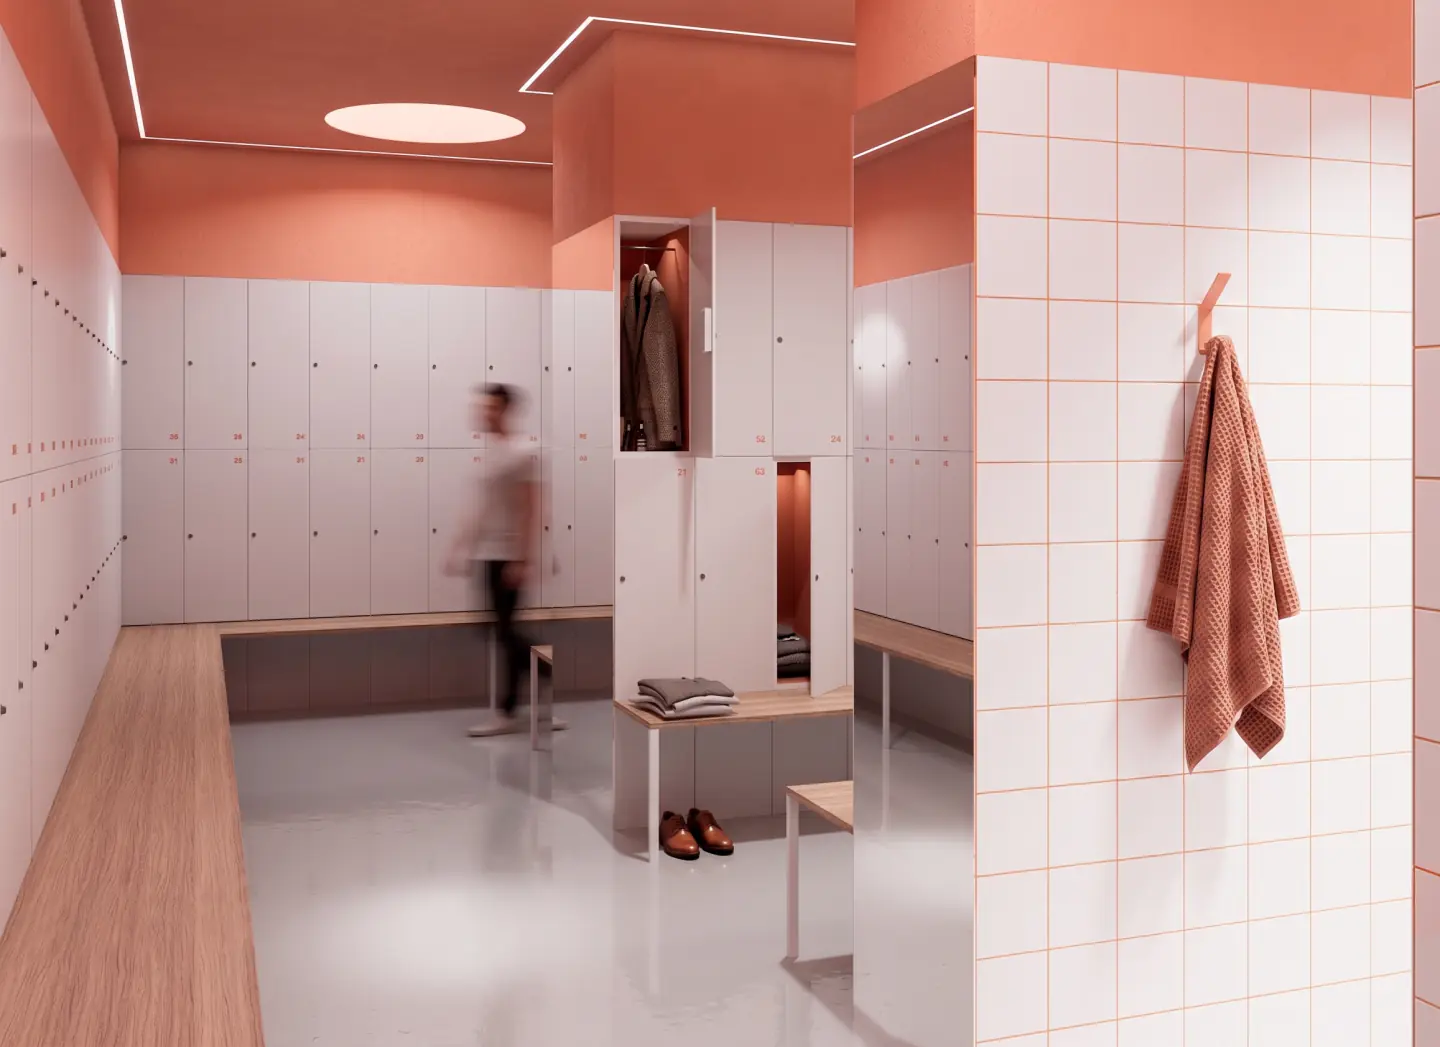
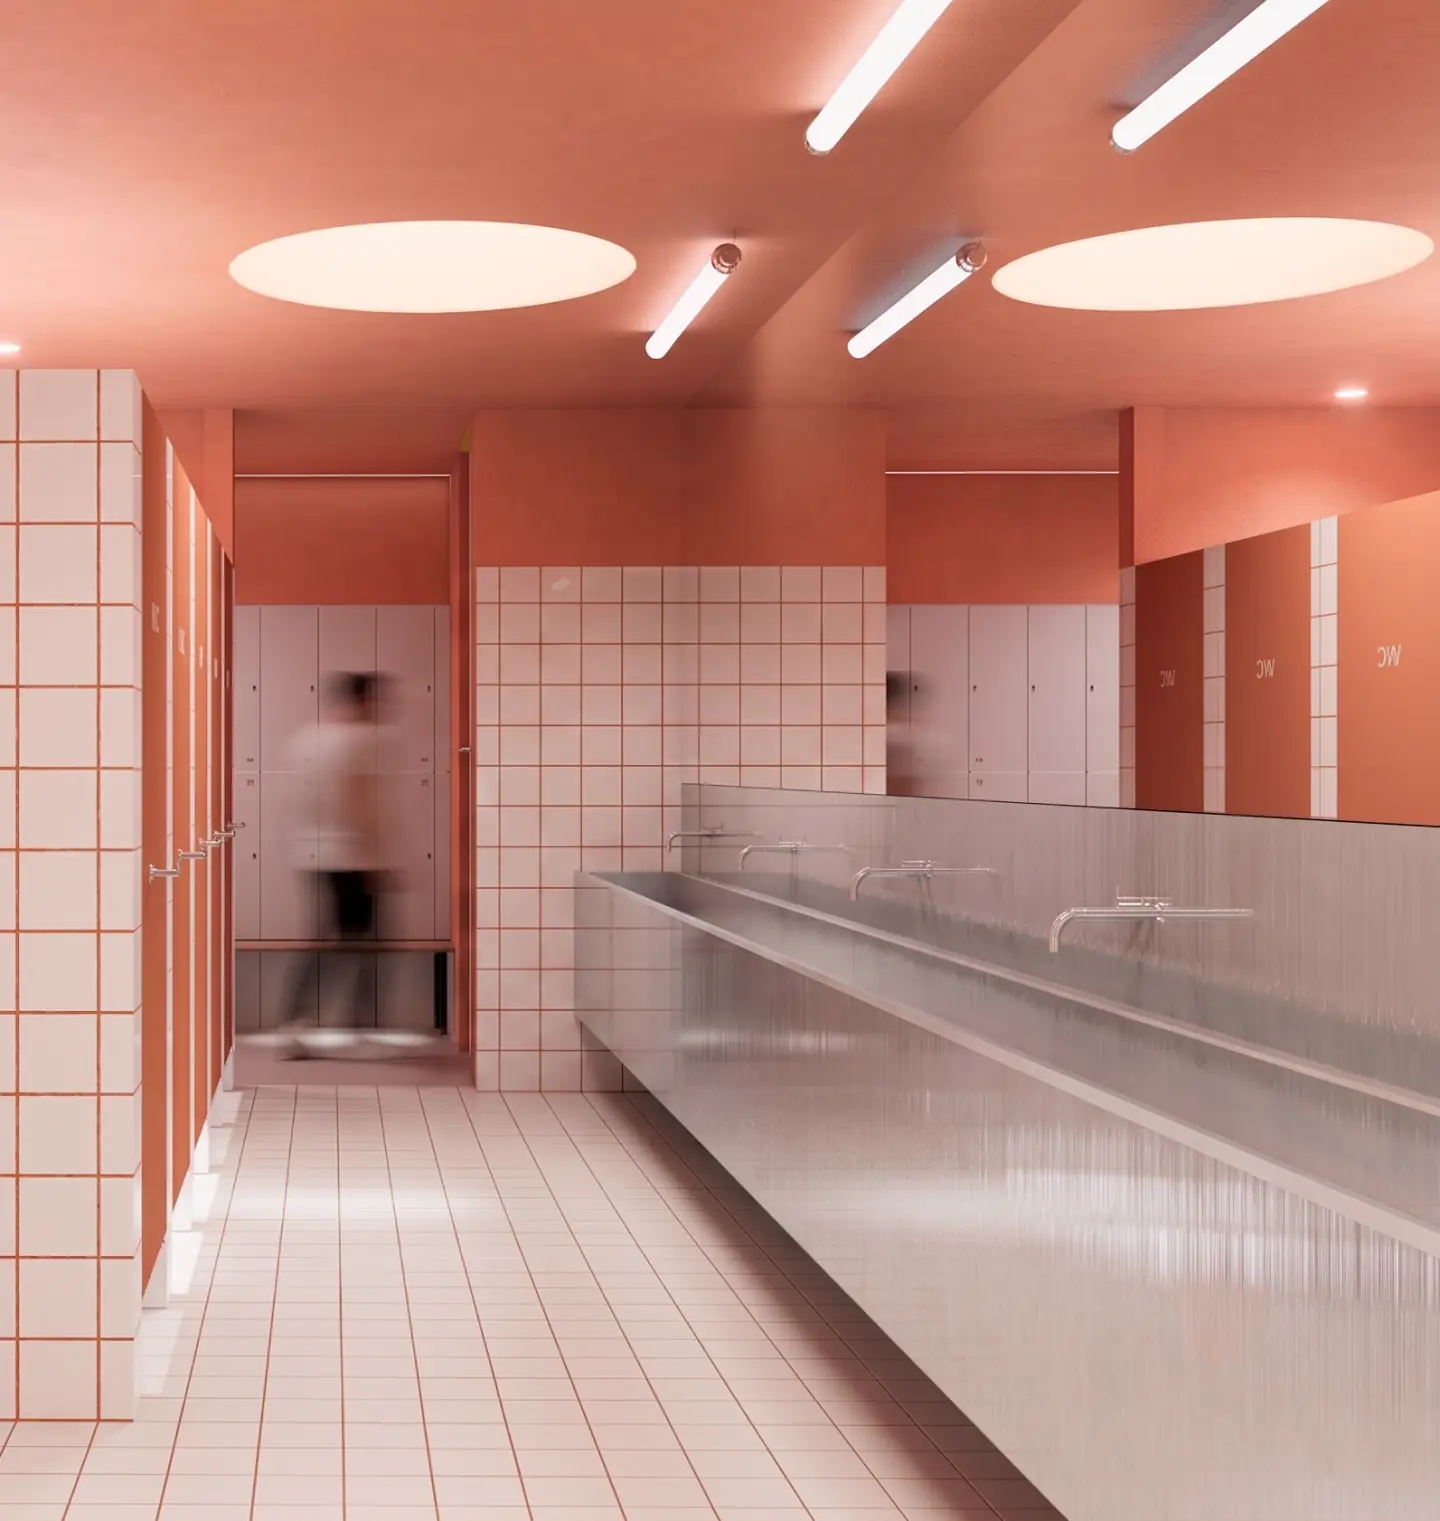
The proposal reorganises production areas to create more efficient flows, while incorporating the existing social buildings within the wider complex and bringing teams and functions closer together.
- Location
- Tarragona, Spain
- Type
- Industrial masterplan
- Year
- 2025–26