0504 Cultural02 / 04
Concept design
Palette
- #171210
- #3a312b
- #60574c
- #cfc8ae
- #a99e8d
Norwich
Cultural venue concept
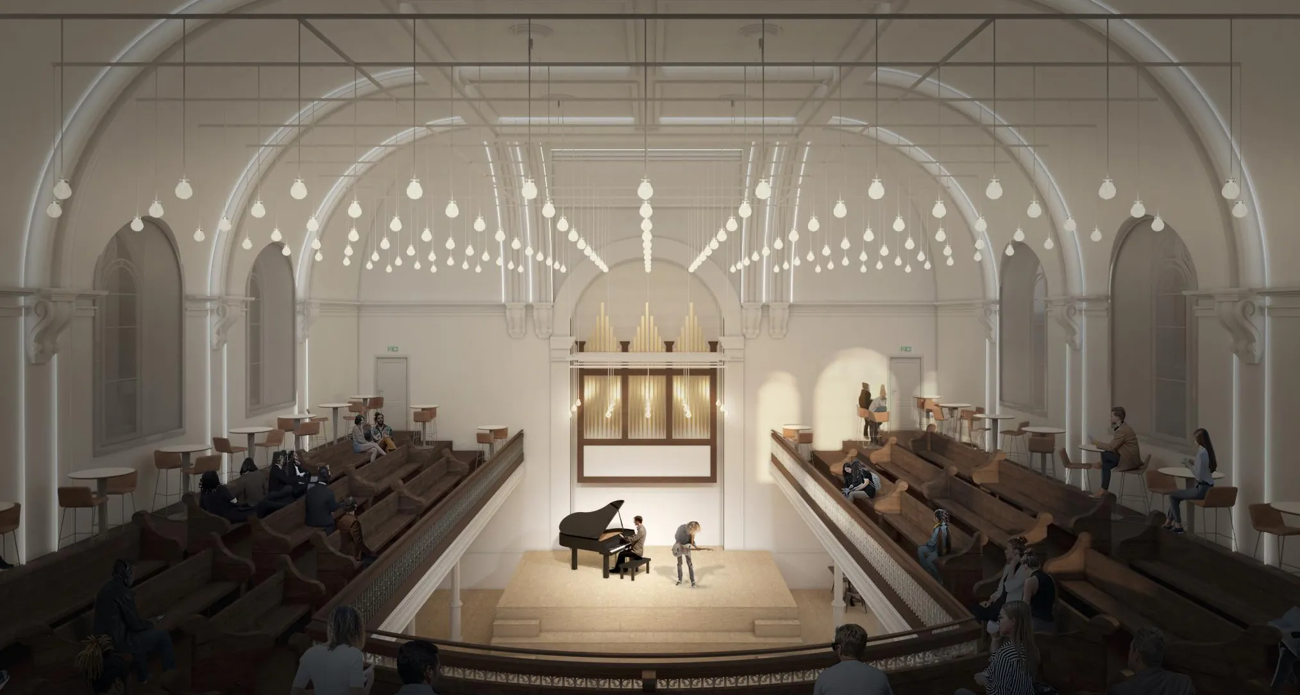
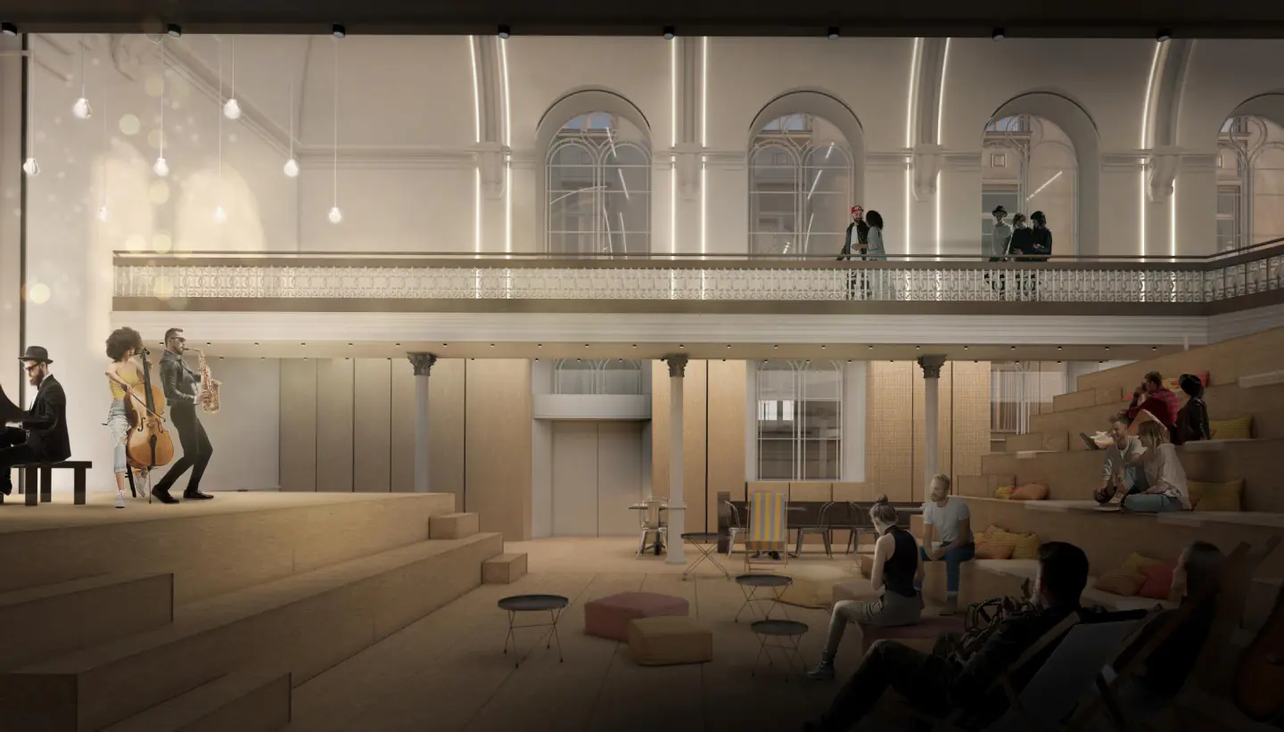
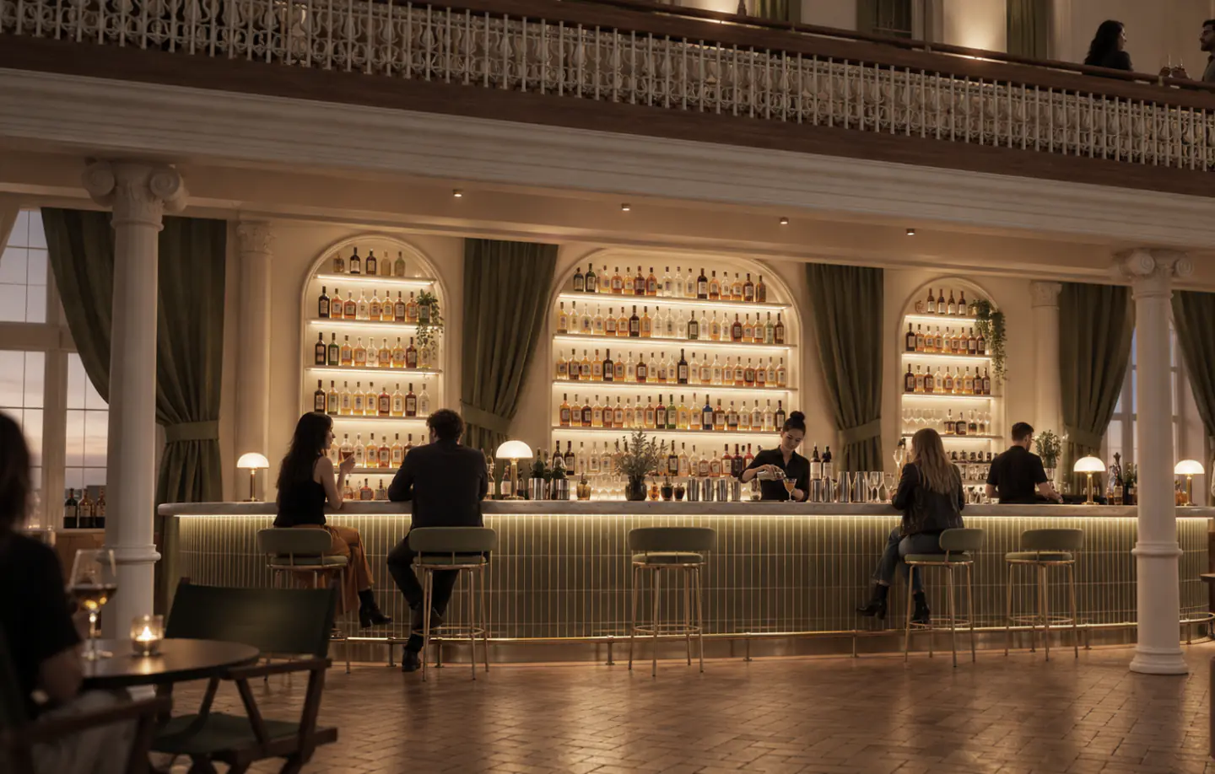
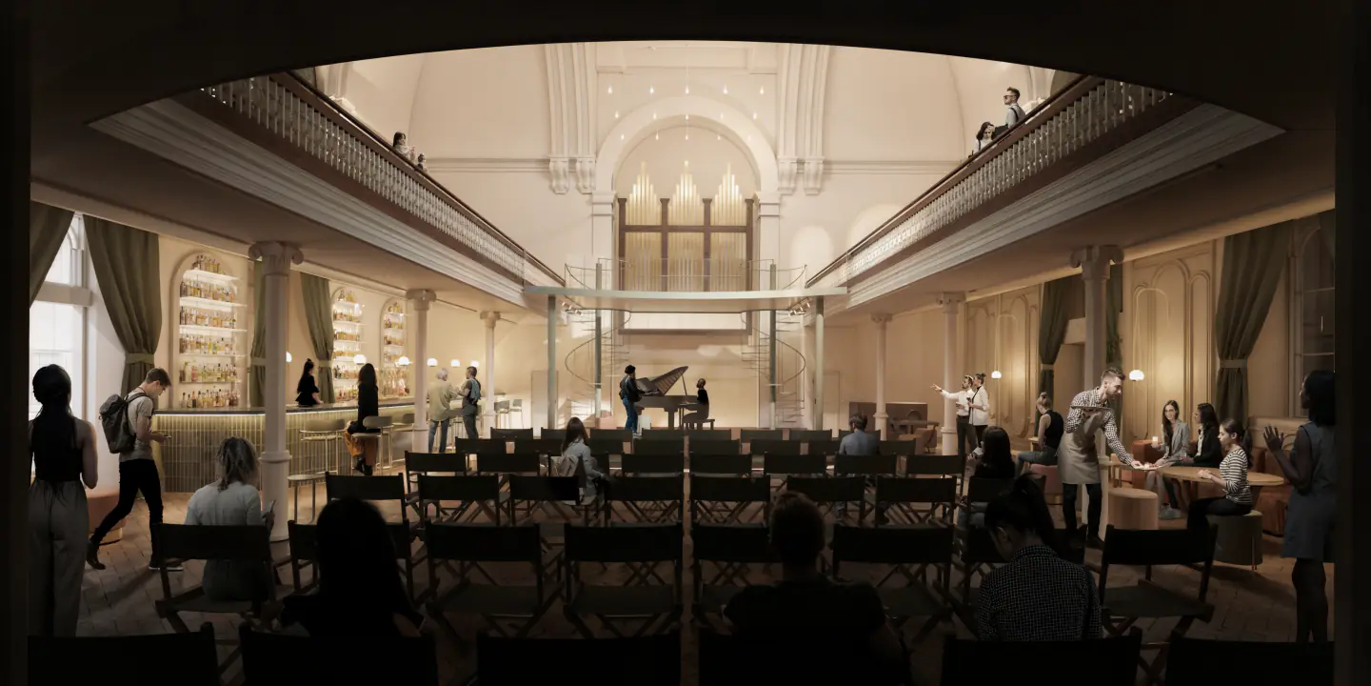
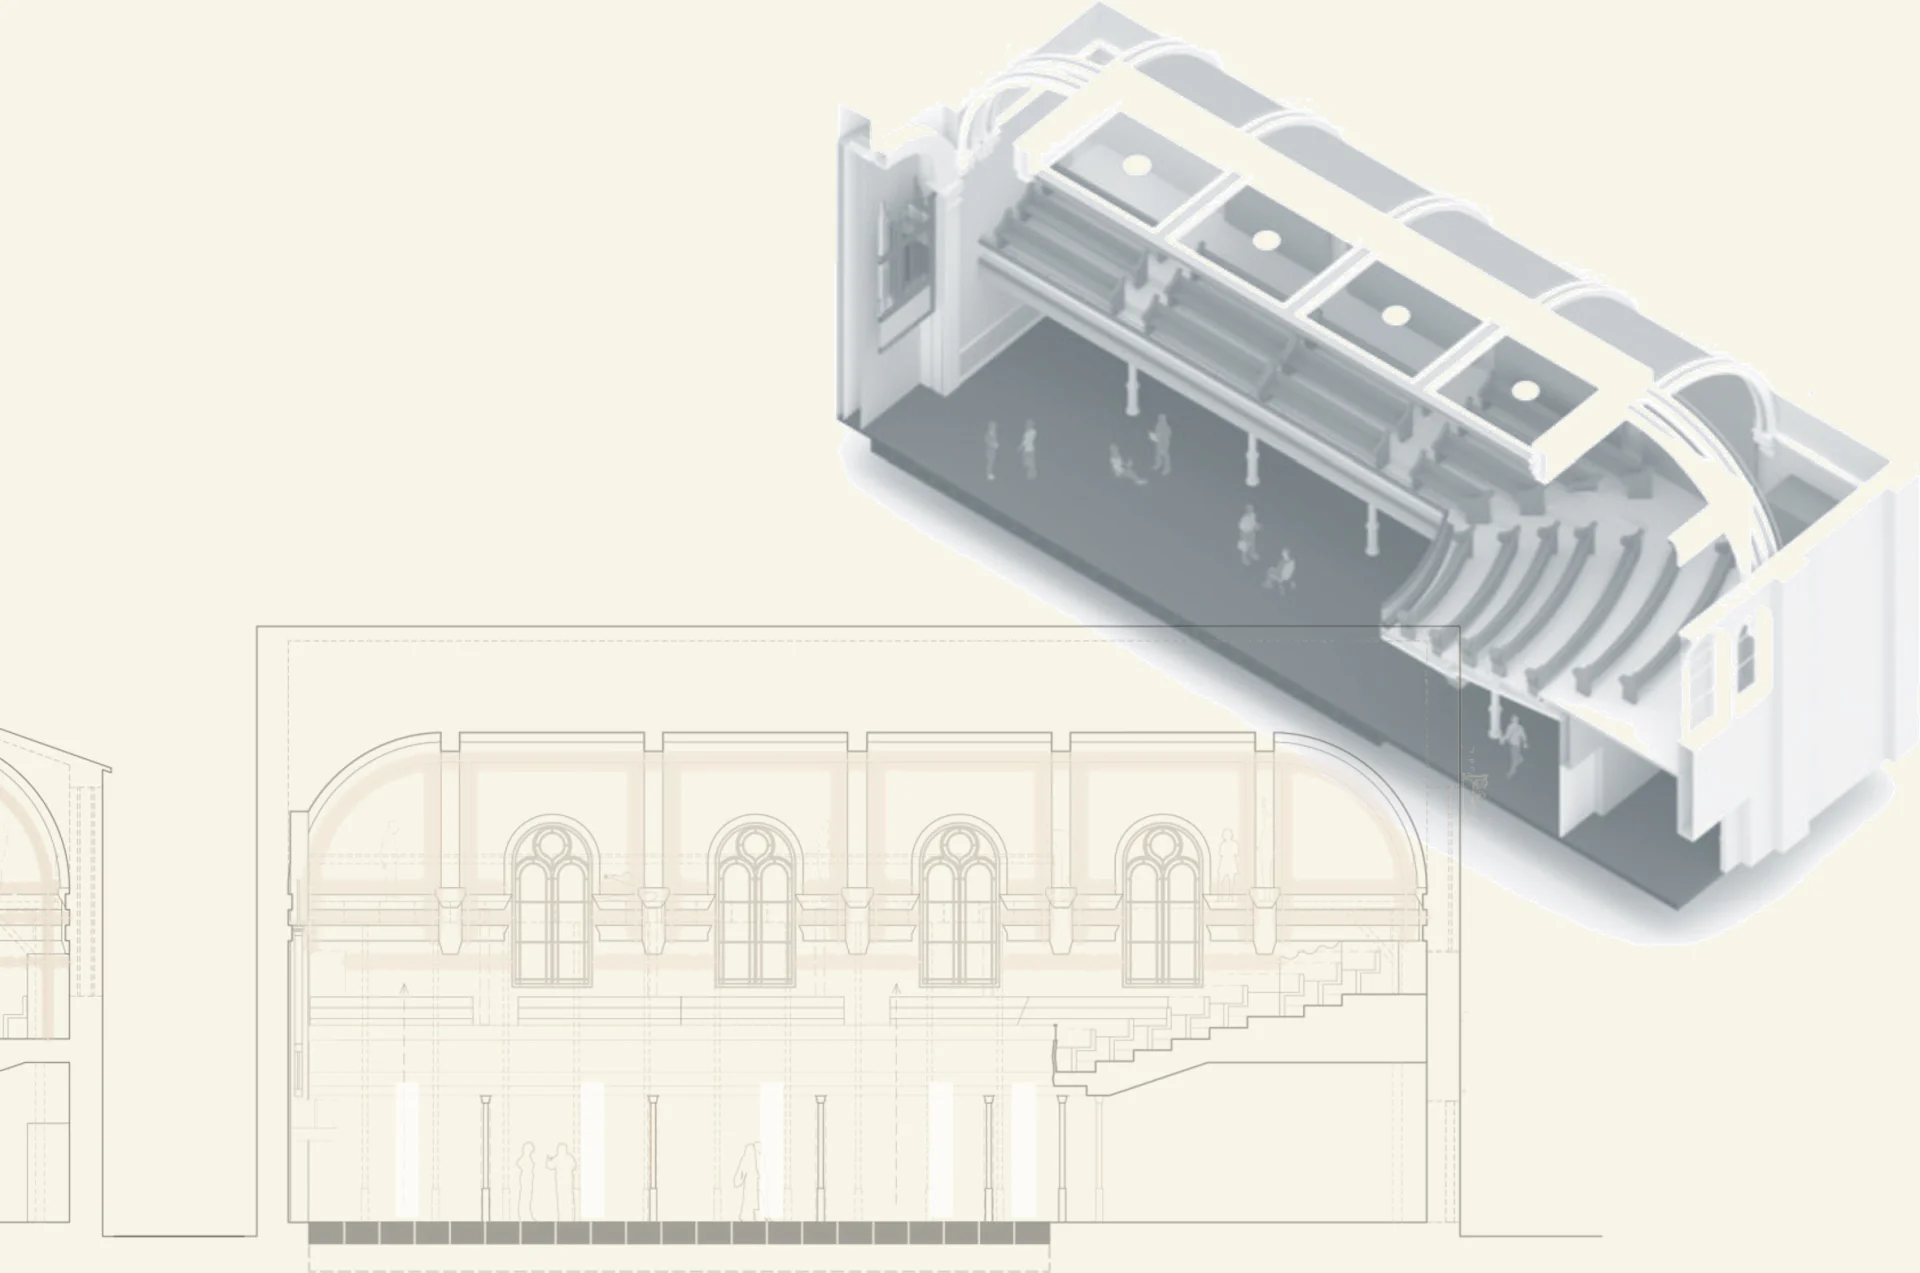
A neo-Gothic church in a northern English city is being transformed into a vibrant cultural centre, designed to serve the local community with a focus on musical activities.
The project meticulously preserves the church’s historic walls and decorative mouldings while introducing a technical floor that supports modern uses such as concerts, workshops and event rentals. This floor provides the necessary infrastructure without altering the building’s original aesthetic charm.
By adding a secondary layer below the preserved mouldings, following an offset of their geometry, all modern services are integrated in a lightweight, sculptural way, ensuring minimal visual impact on the historic interior.
- Location
- Norwich, United Kingdom
- Year
- 2024