01 Commercial01 / 03

Concept – basic design – detail design – site supervision – closing
Palette
- #5c6668
- #868a8a
- #707264
- #6d9b98
- #d28d7d
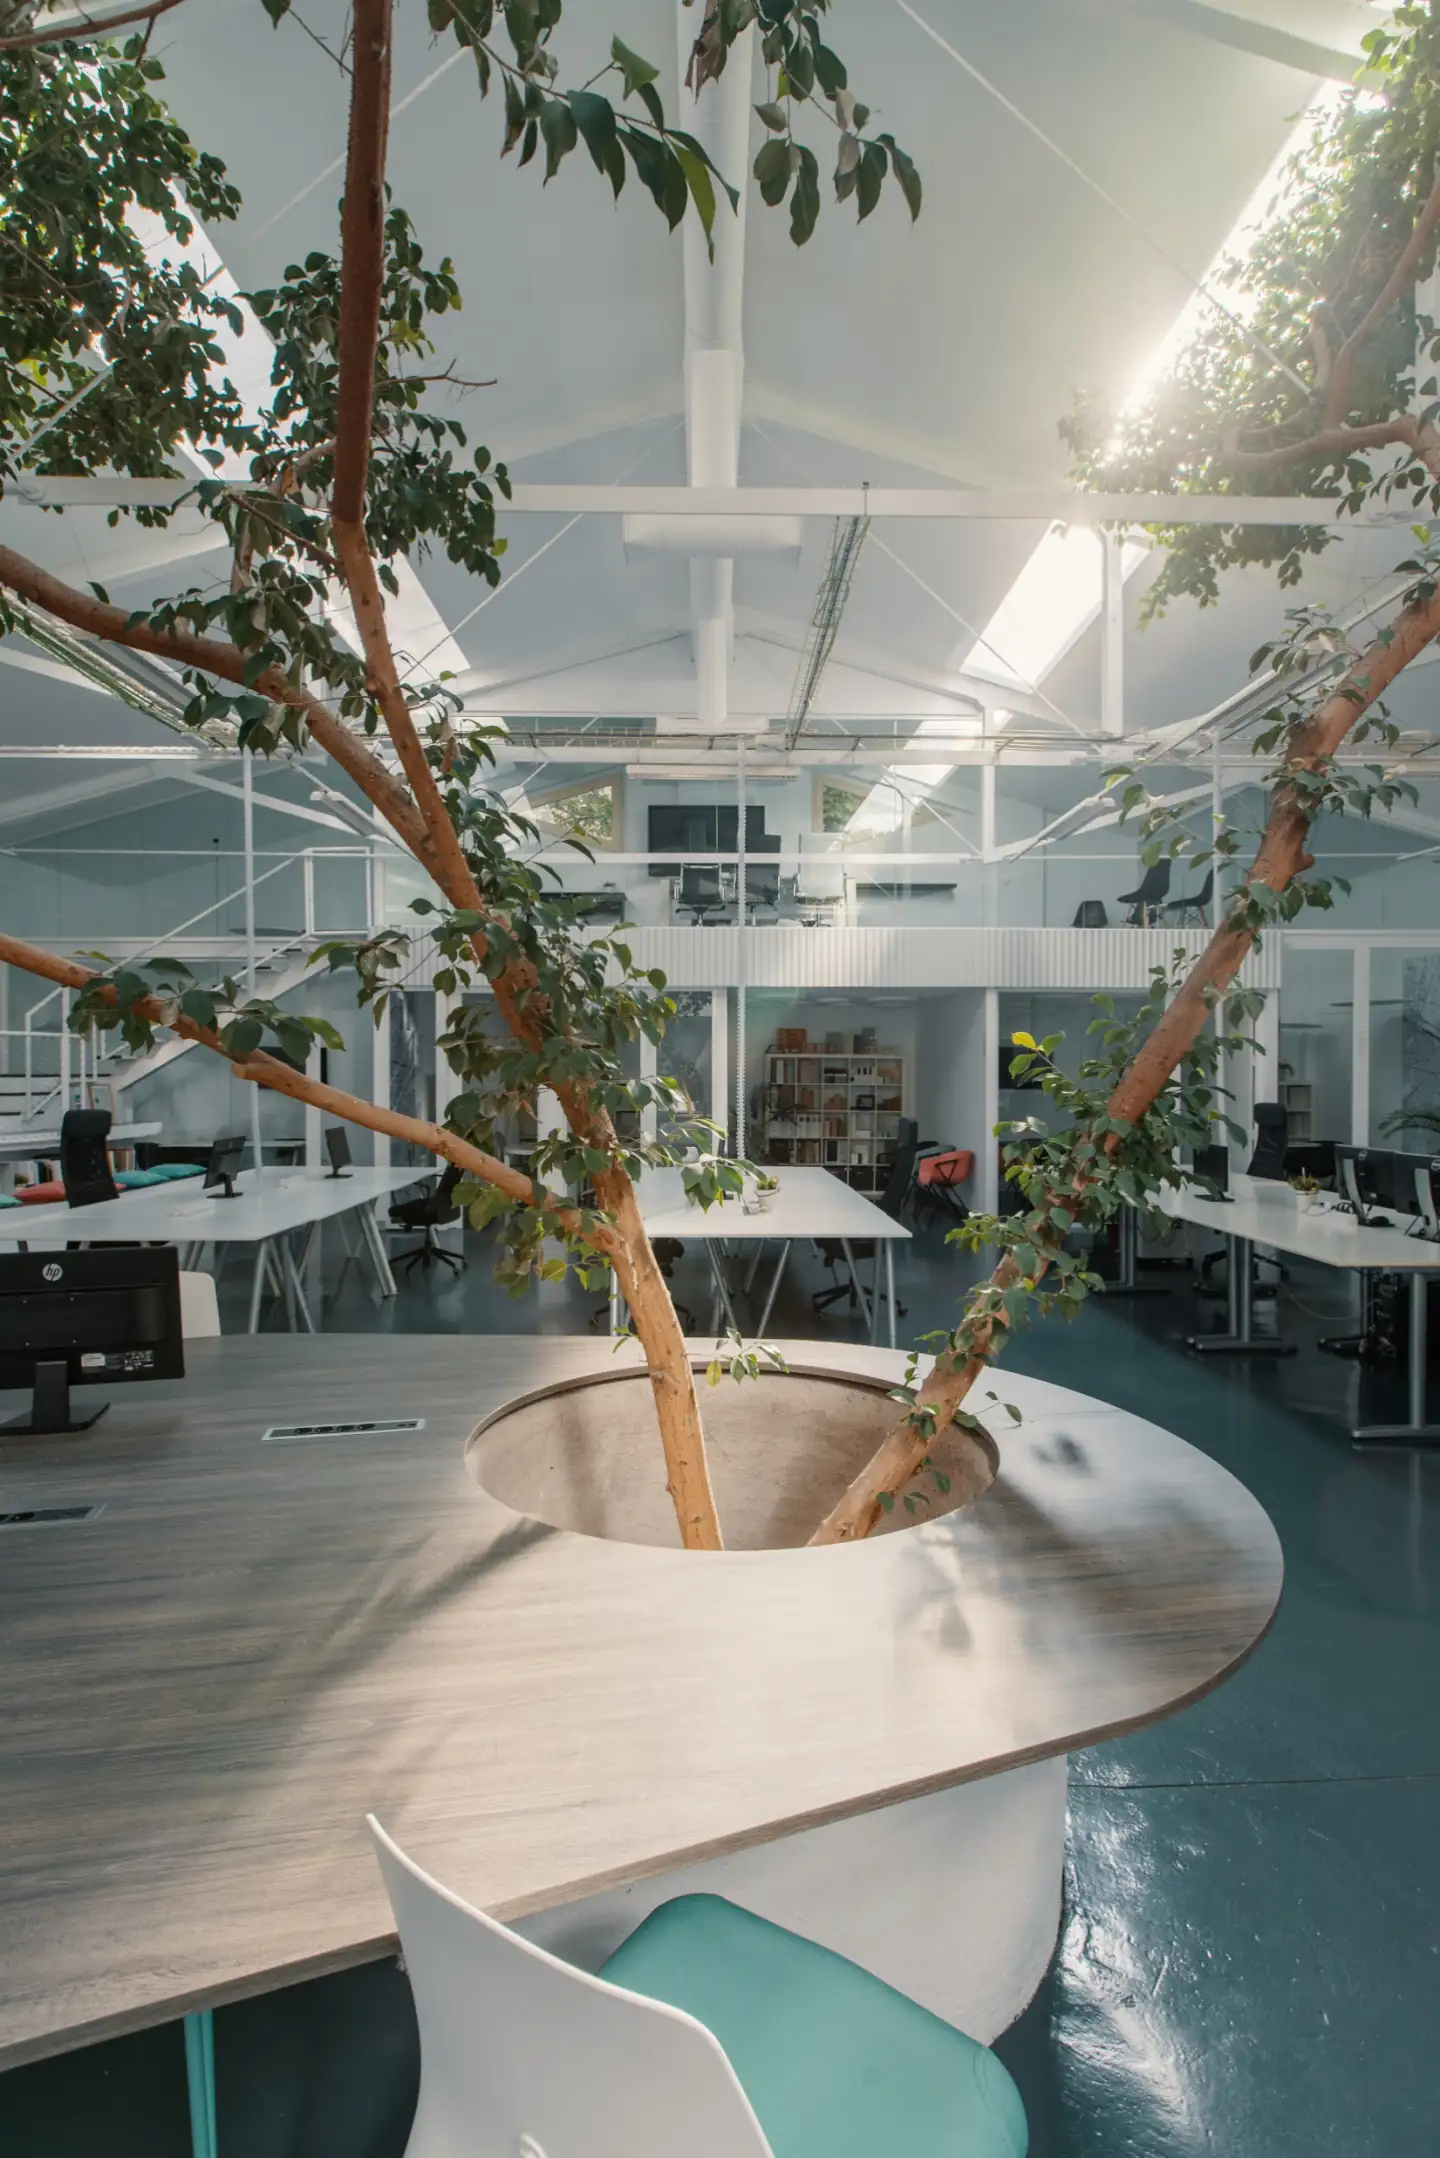
Ficus
Office refurbishment
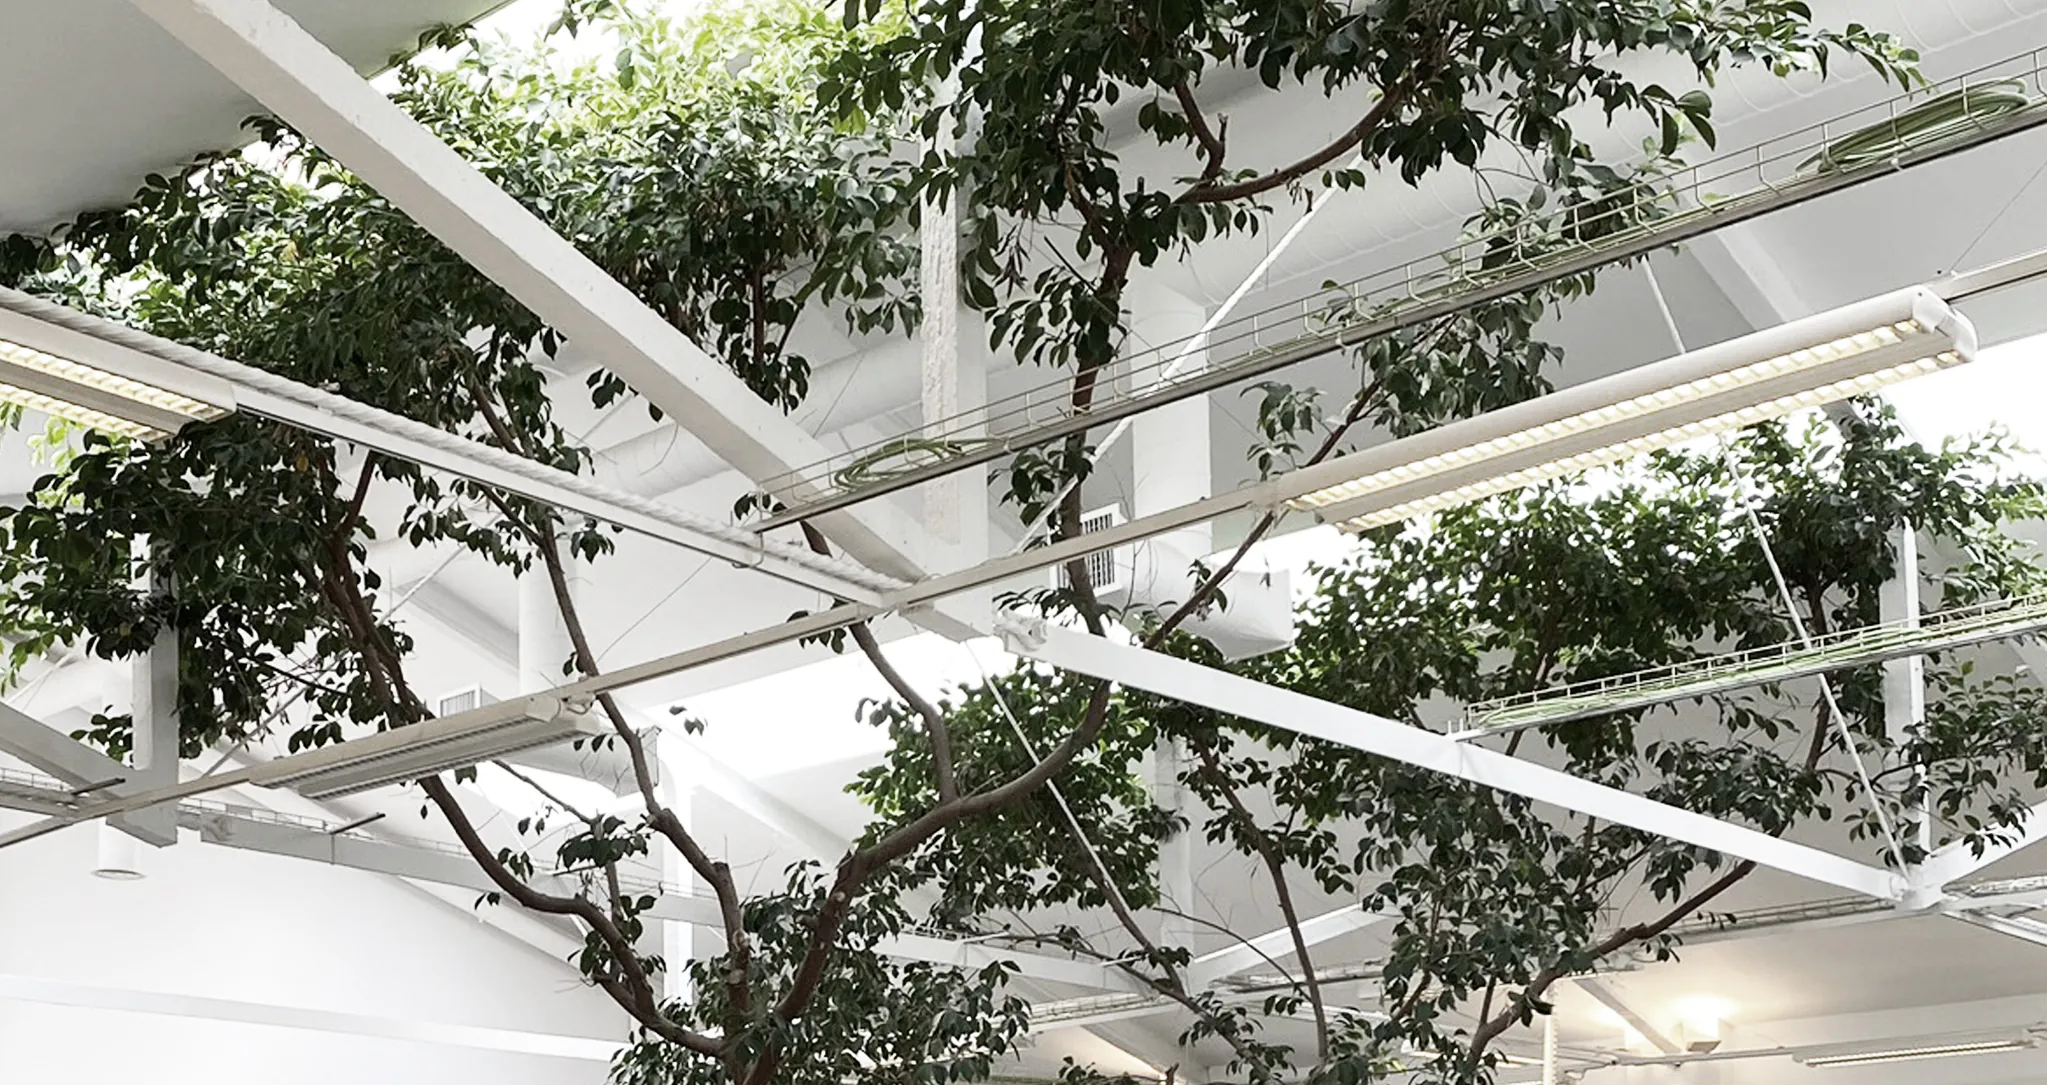
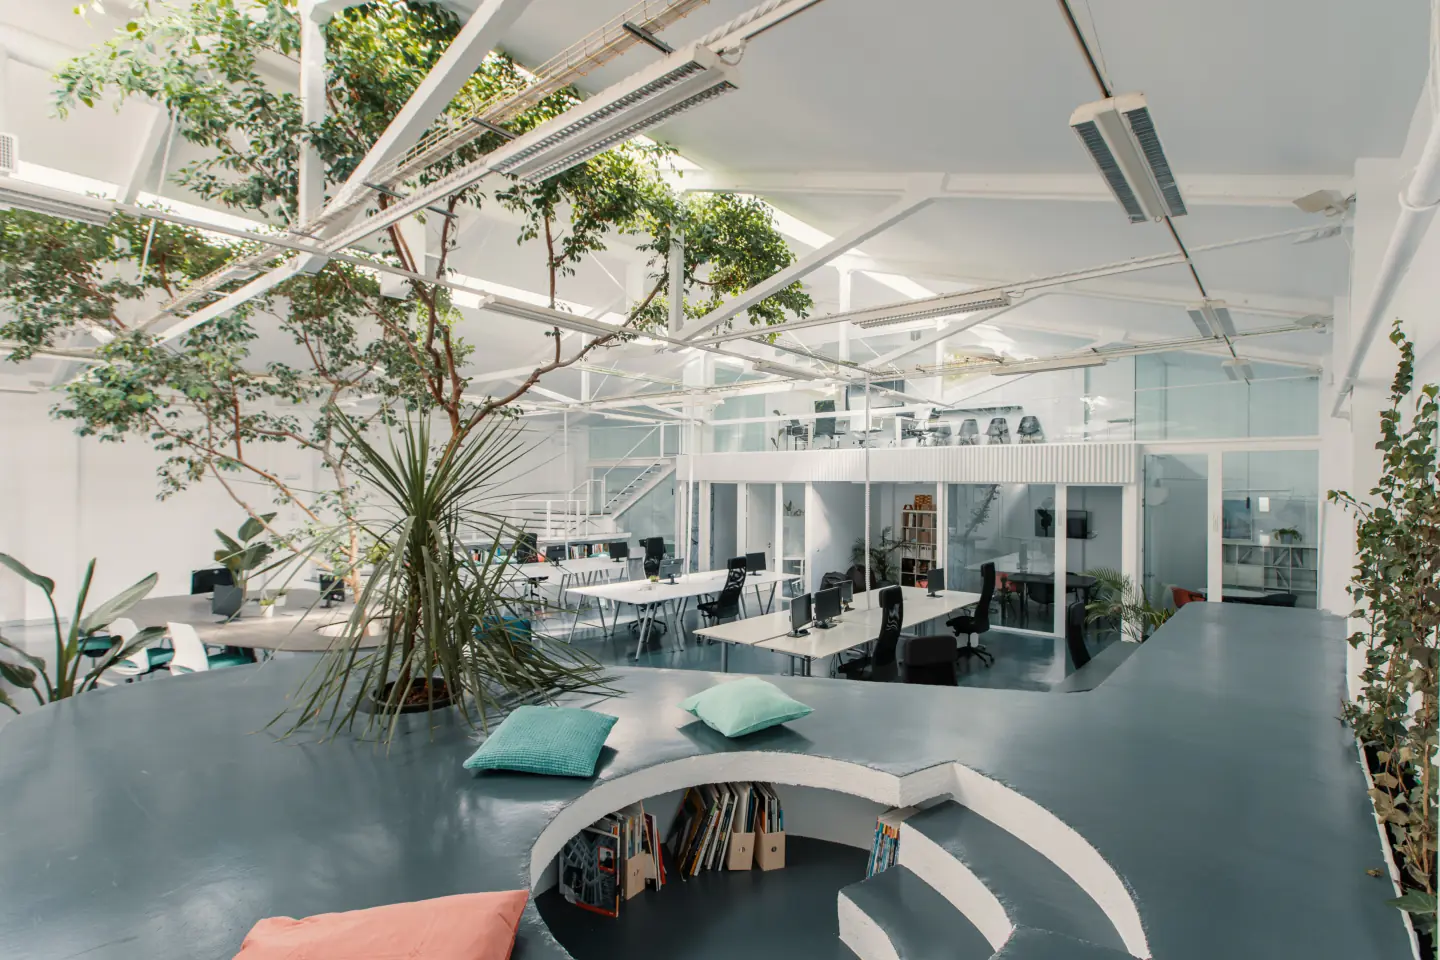
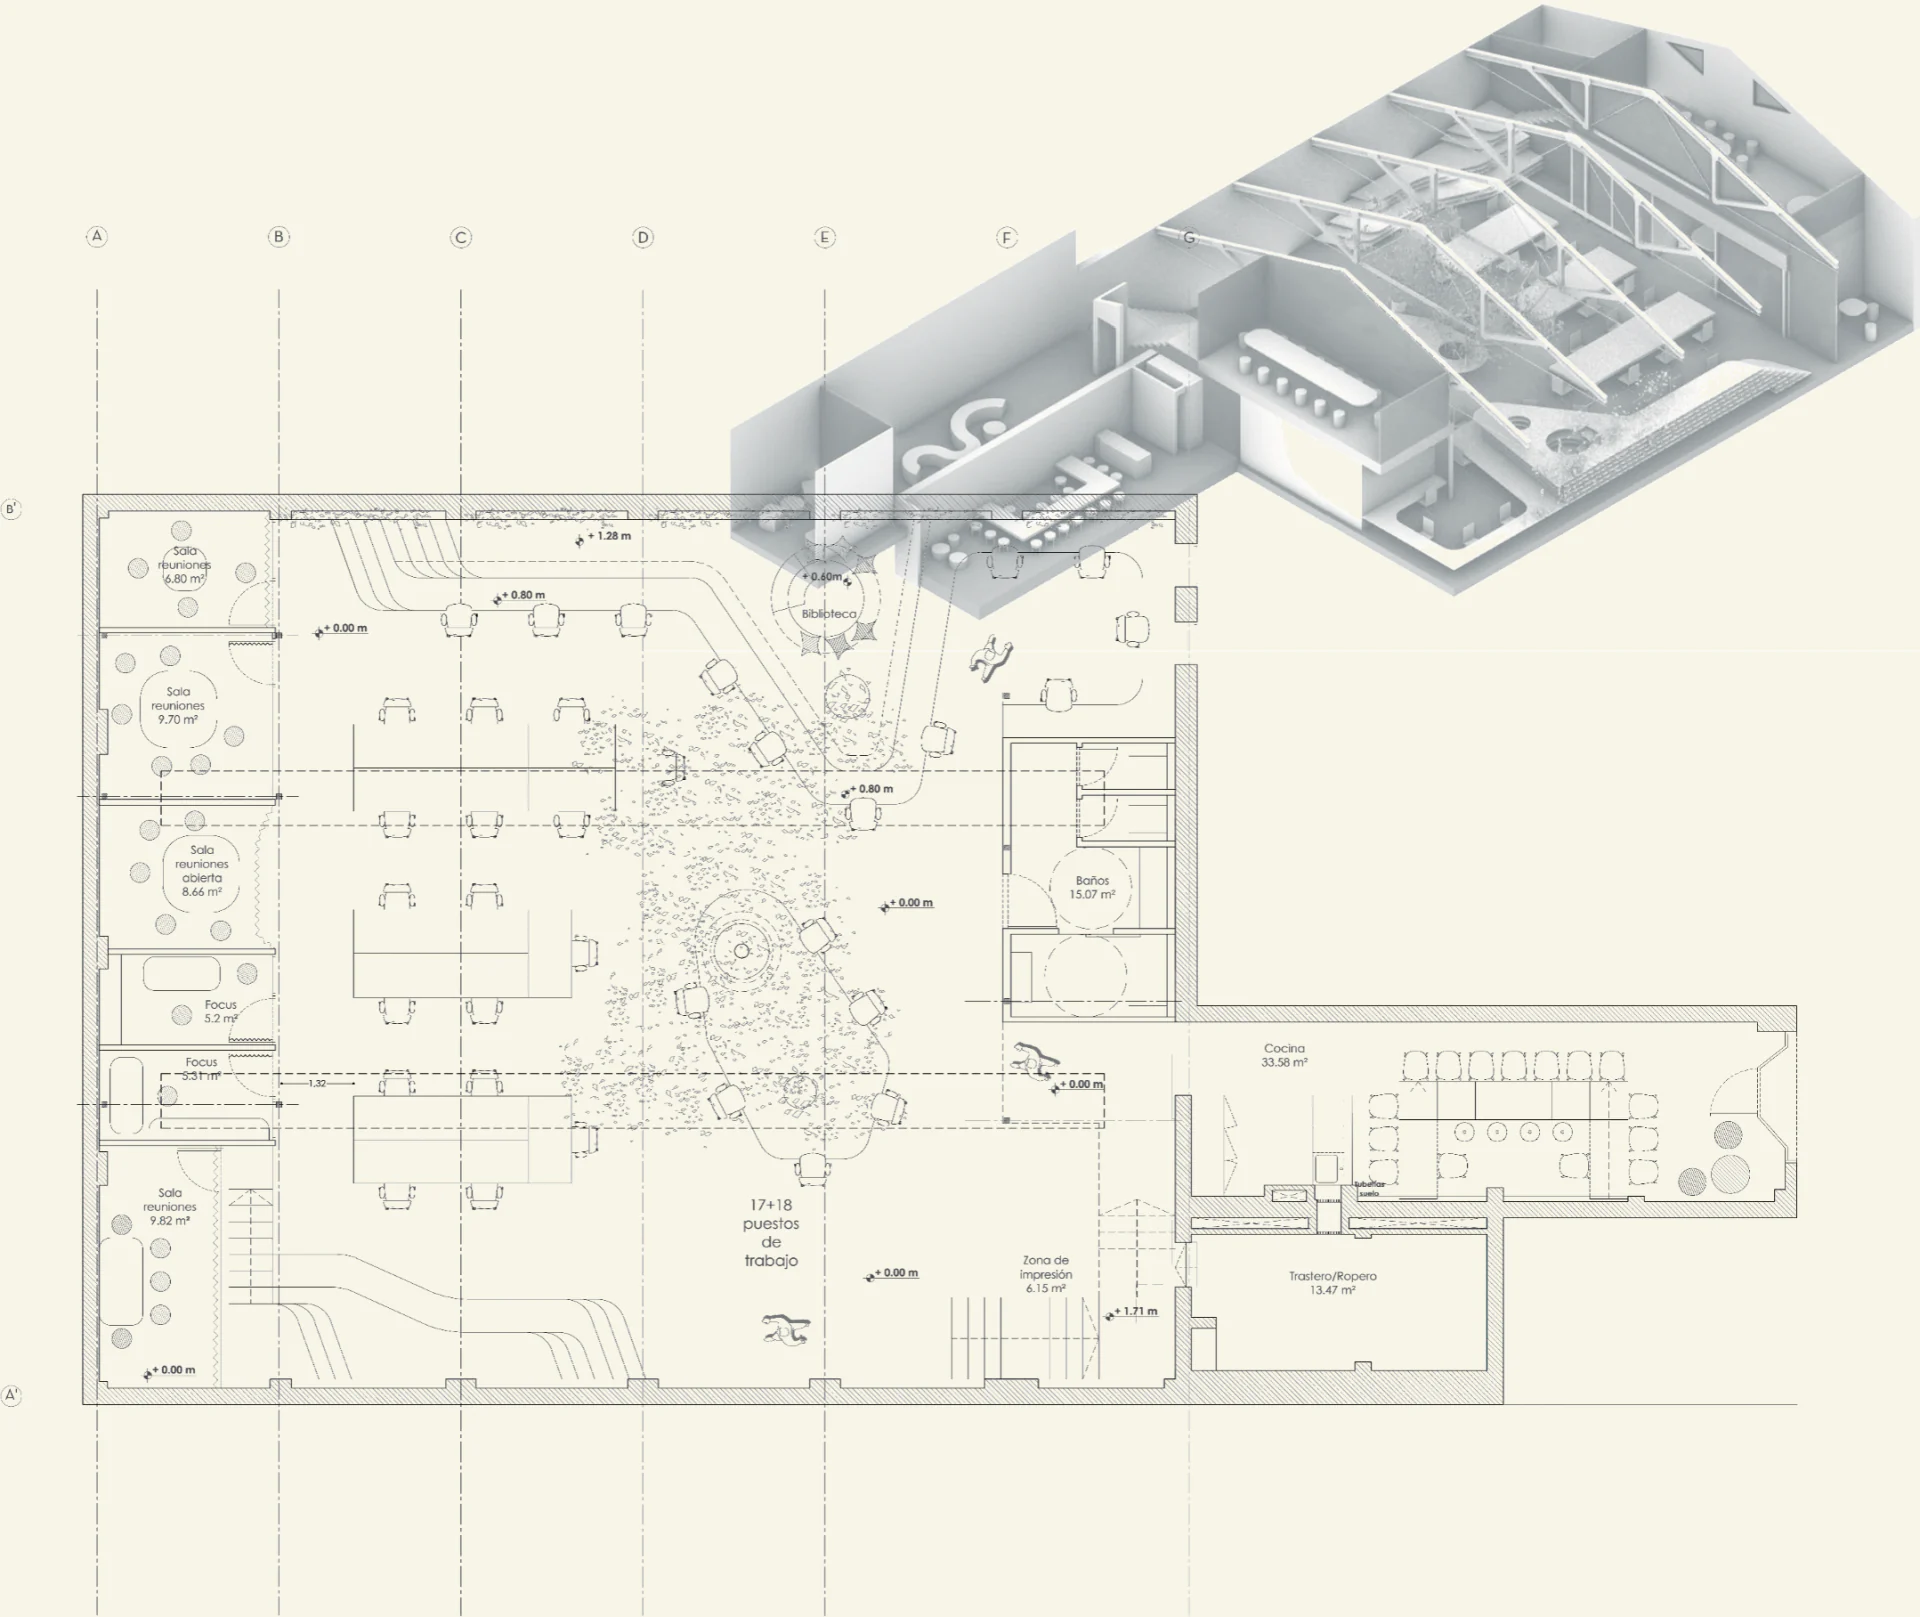
The project involves the design and refurbishment of an old warehouse, integrated into the city yet hidden within it, that was found almost abandoned. The old structure was preserved to keep its identity, directly linked to the company’s personality and portfolio.
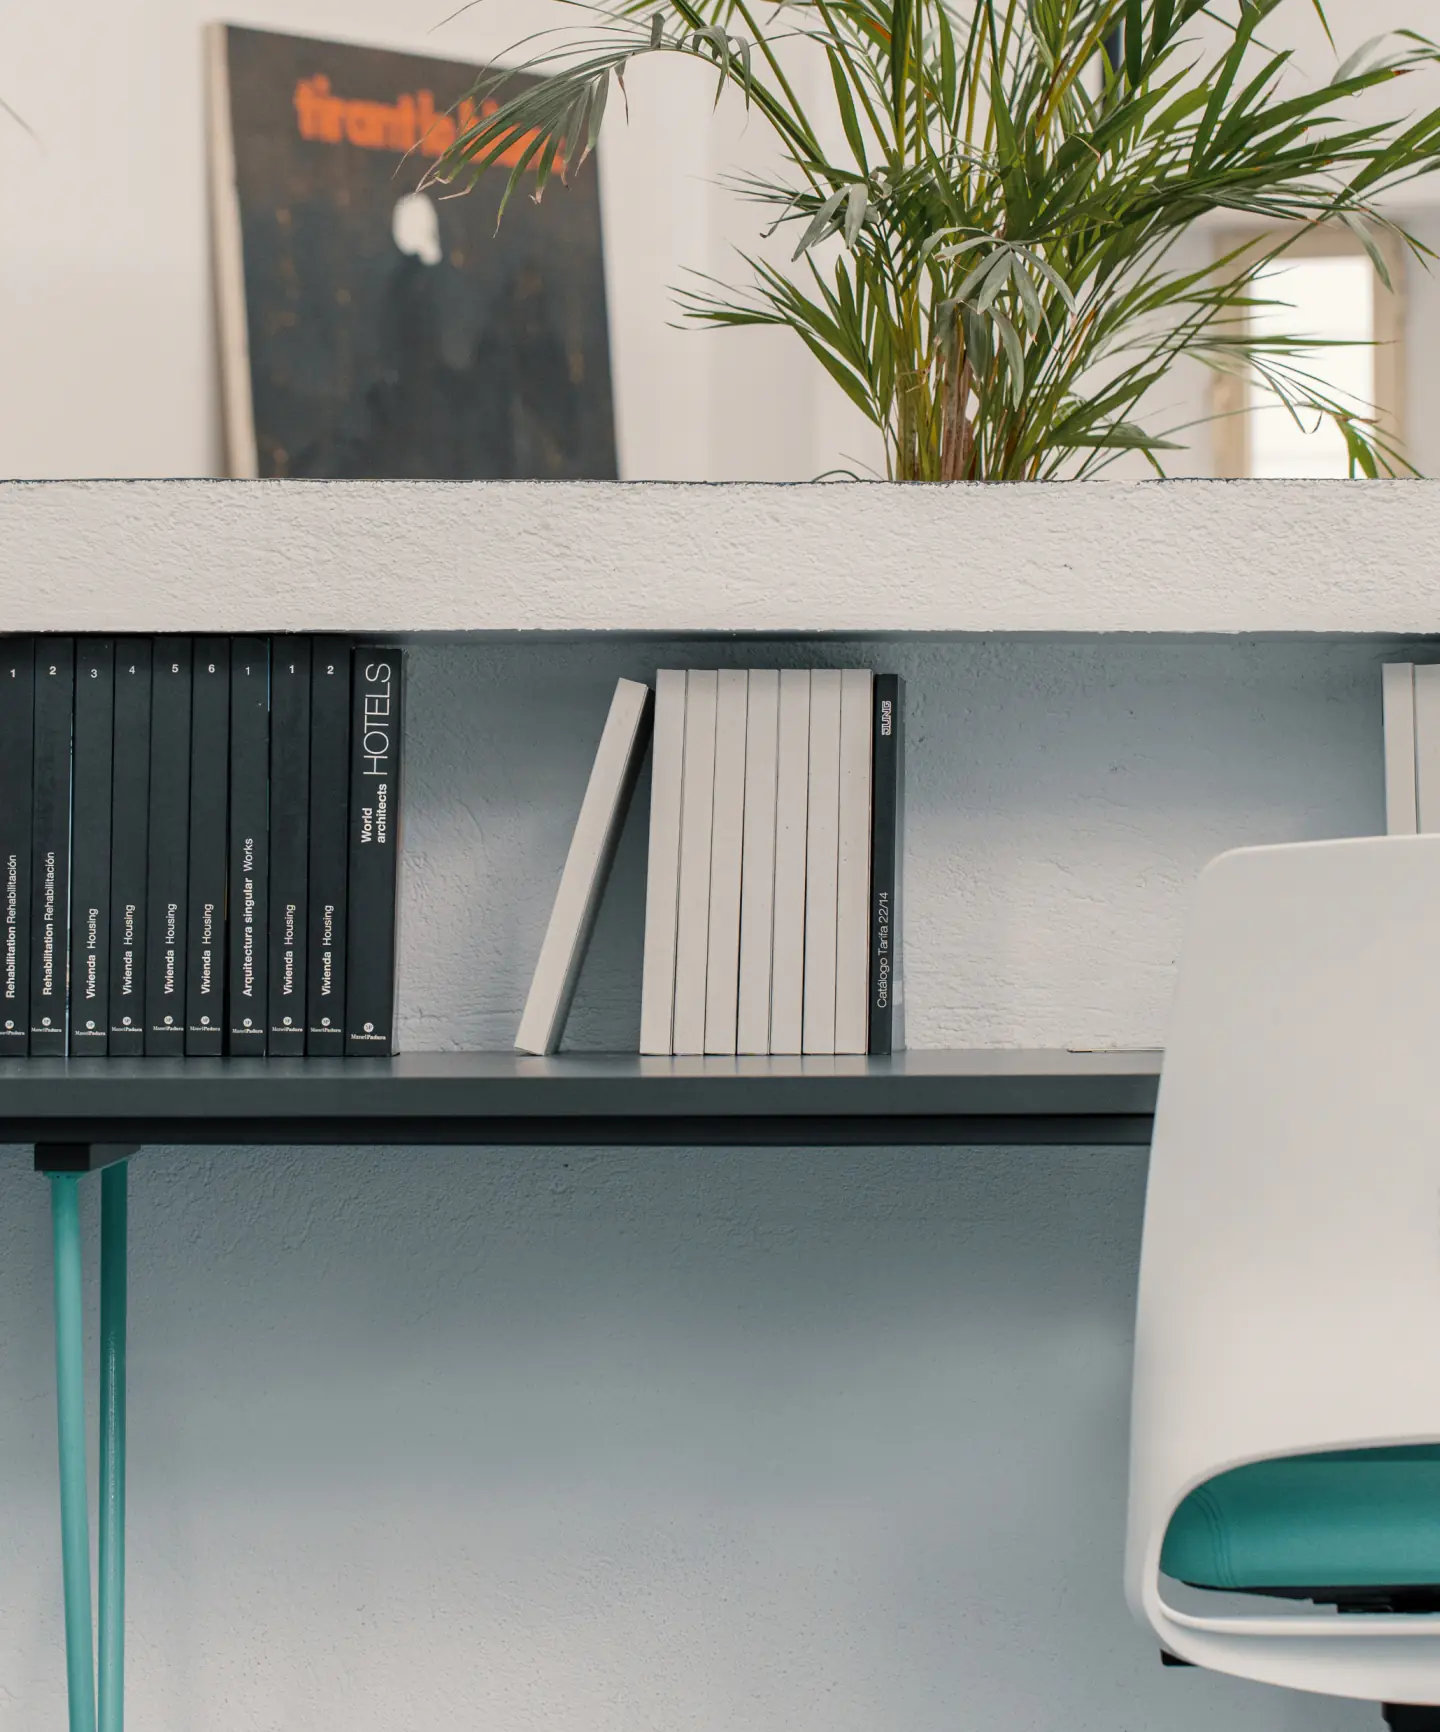
The different levels, the transparency and the green elements were the main tools used to configure the spaces inside the office, which allowed the industrial heritage of the place to be respected.
- Location
- Madrid, Spain
- Year
- 2019–20
- Area
- 440 m²
- Recognition
- Longlisted, Dezeen Awards 2021 — Small workspace interior