0504 Cultural04 / 04
Concept design – permit documentation
Palette
- #24291f
- #434634
- #5d6246
- #96593a
- #e7c6ae
Padel Complex
Sports complex concept
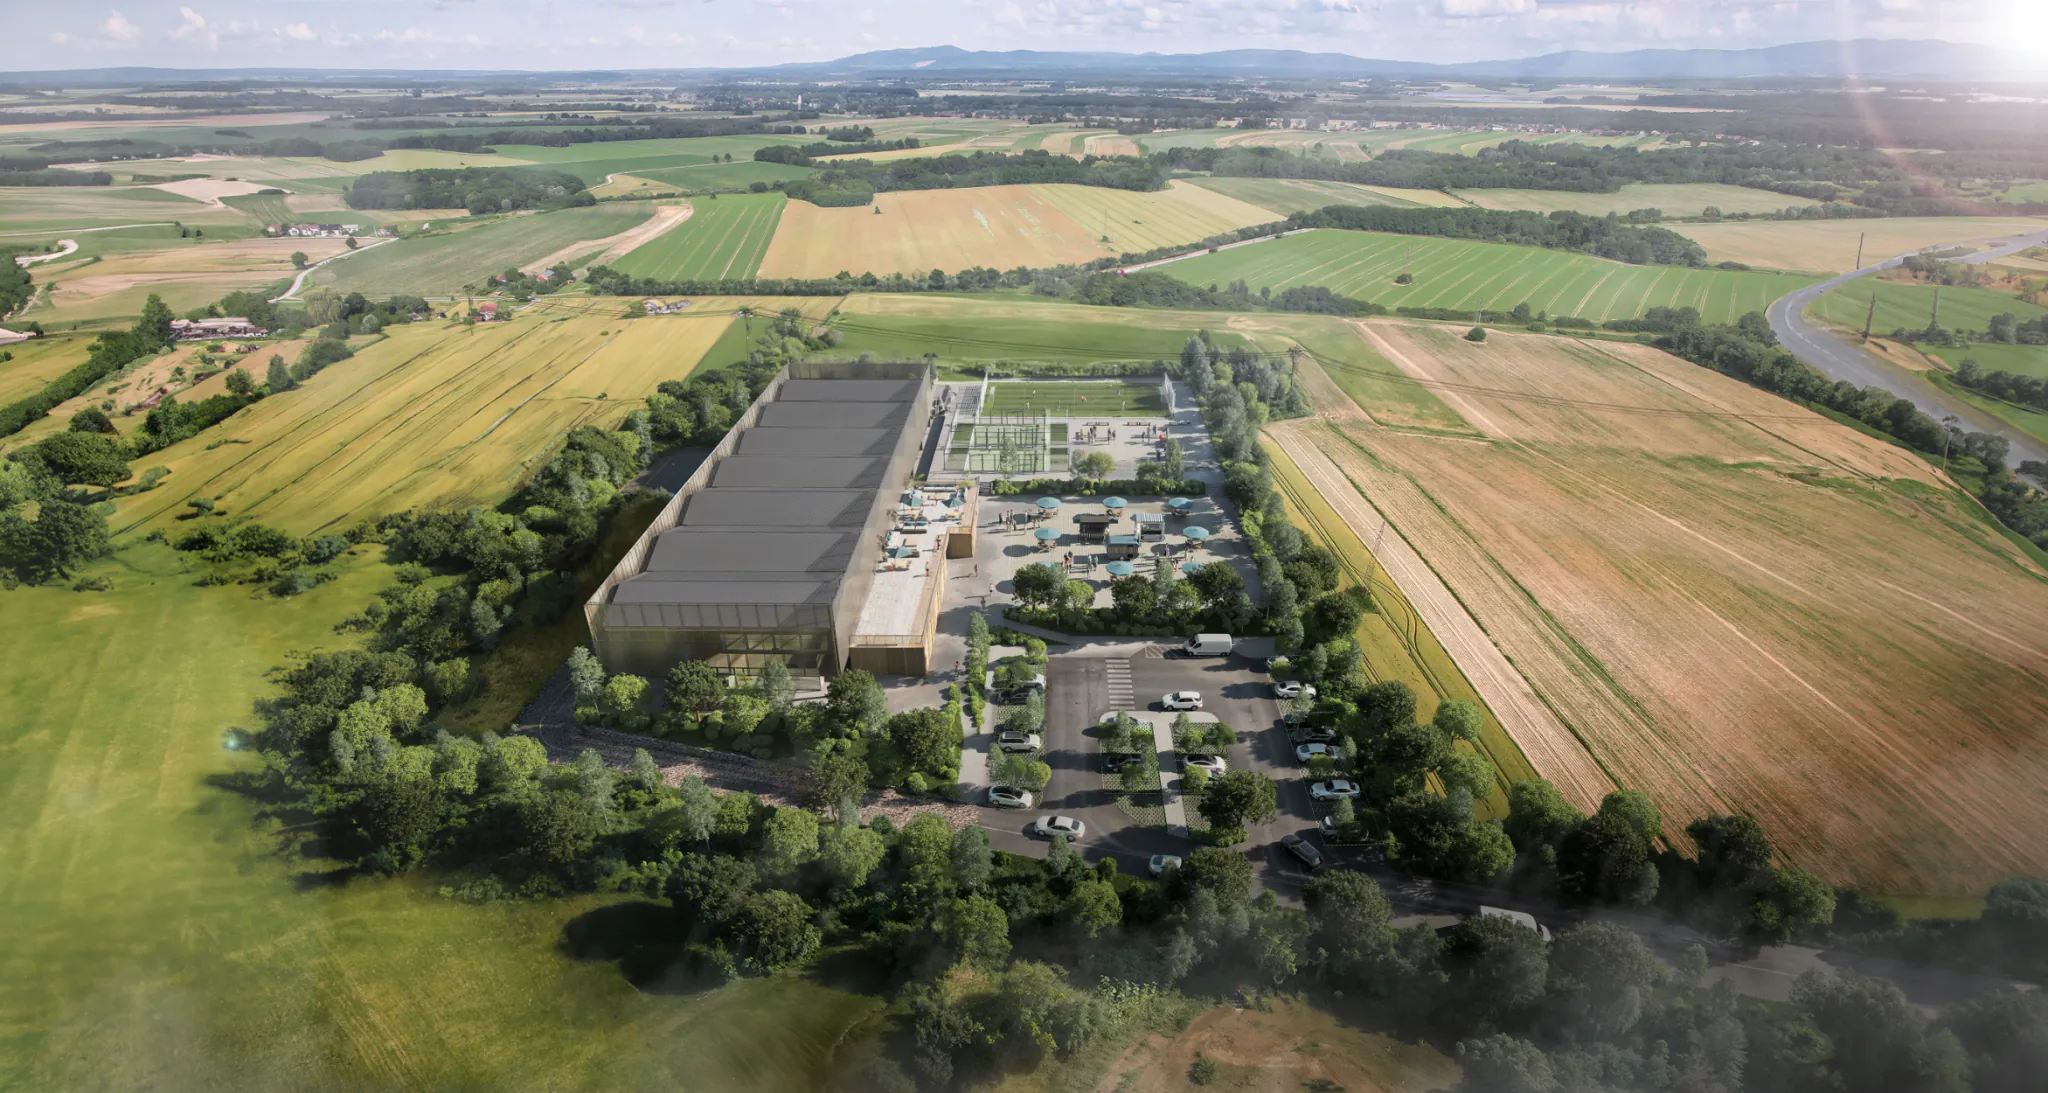
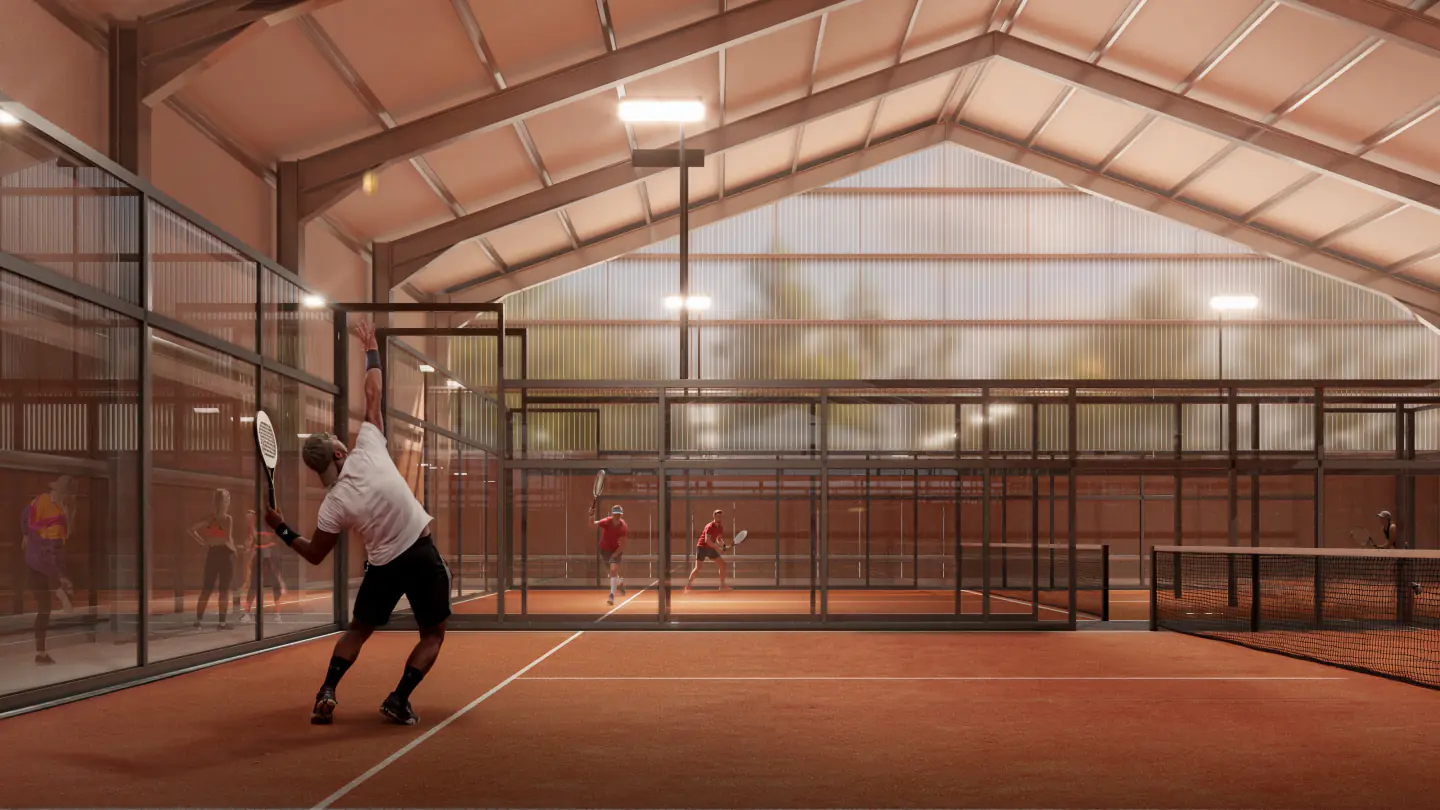
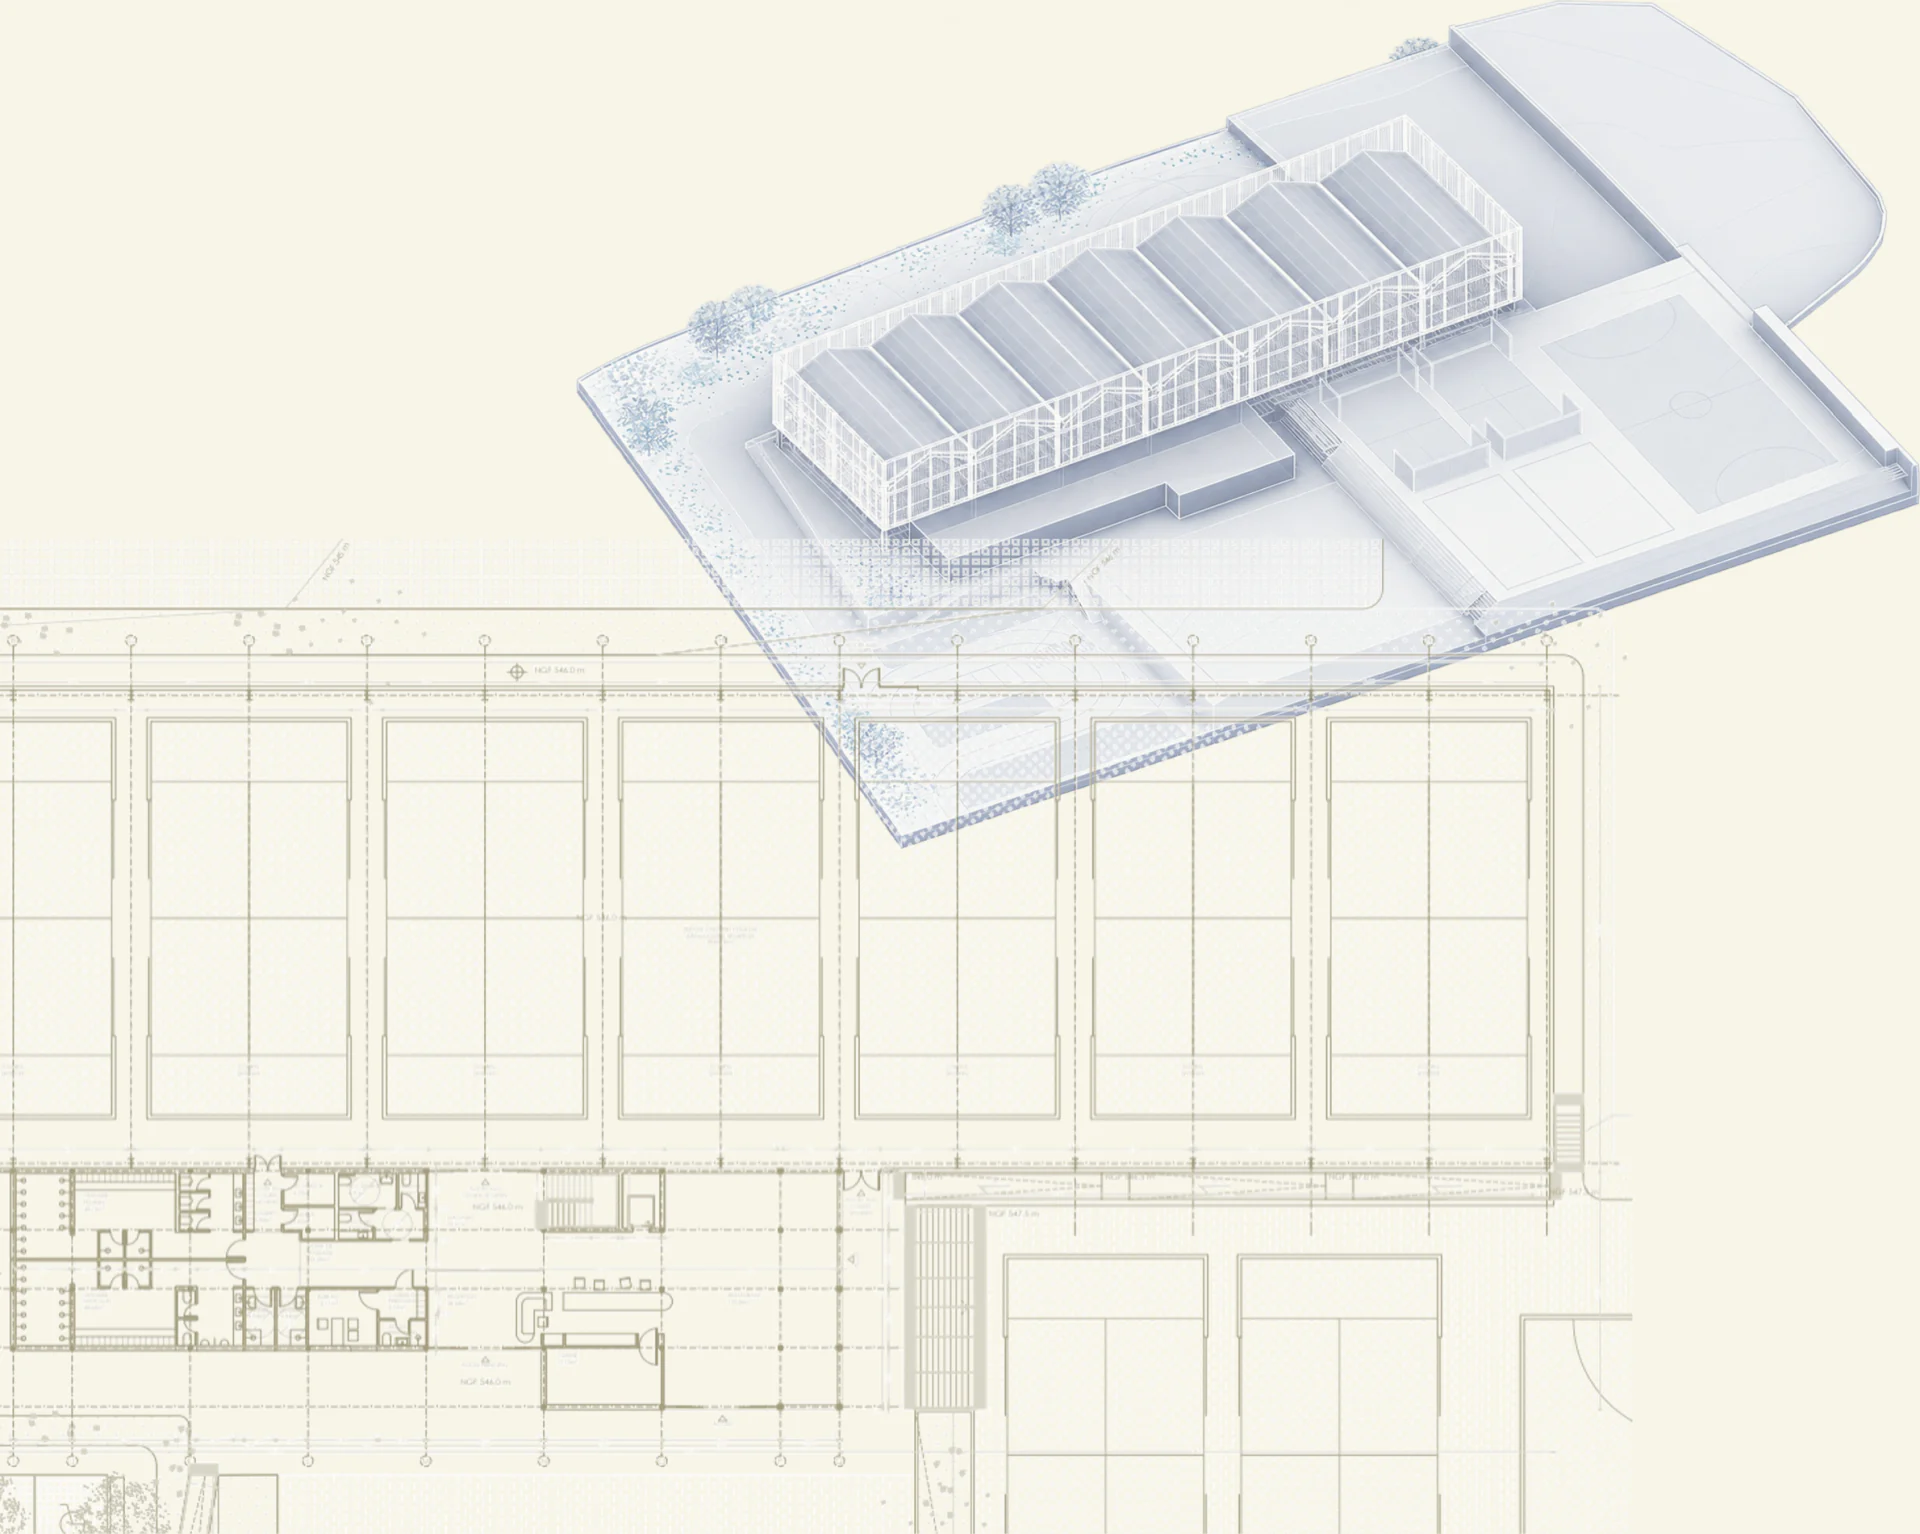
A padel sports complex in the French countryside that brings together indoor and outdoor courts, changing rooms and a canteen, while seeking a harmonious integration with the rural landscape.
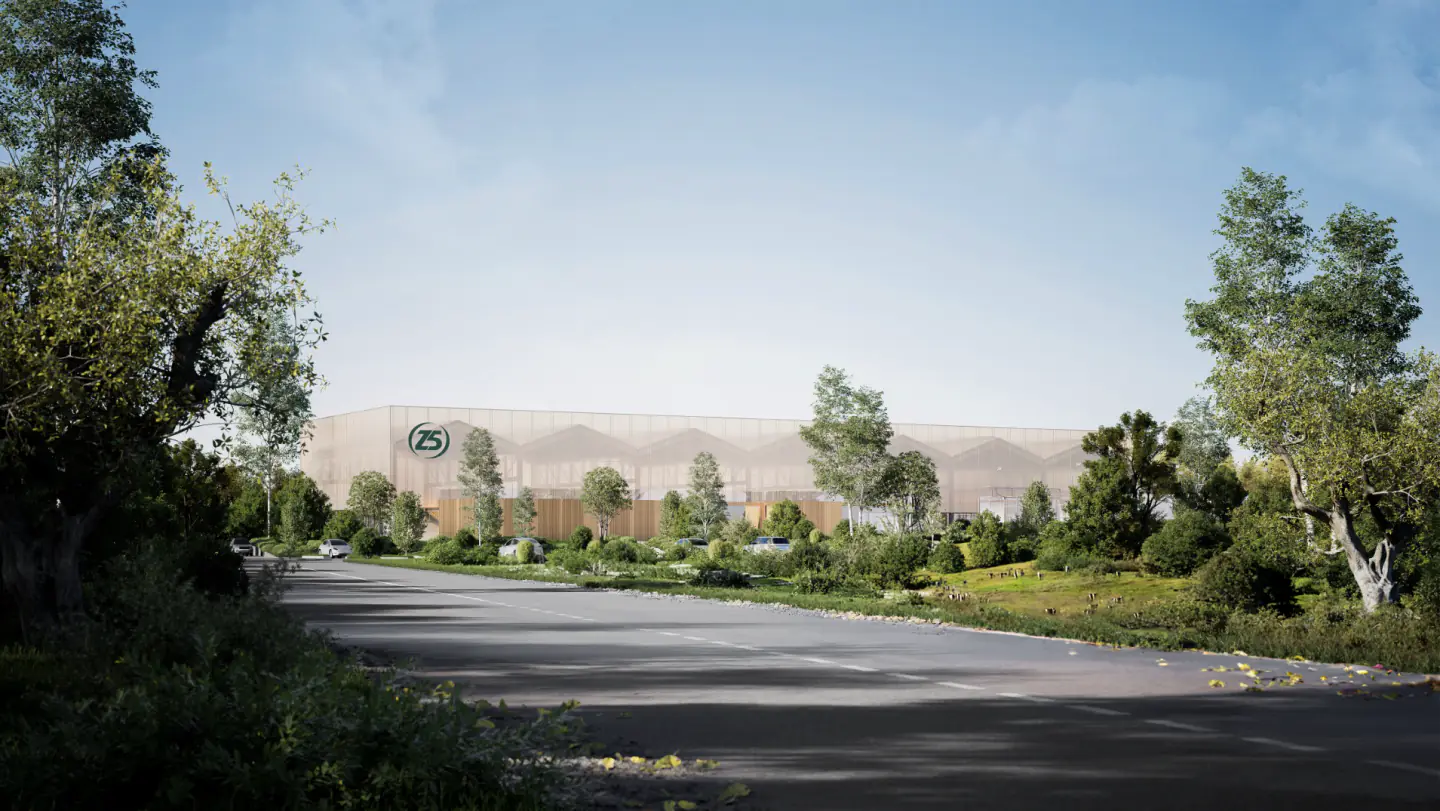
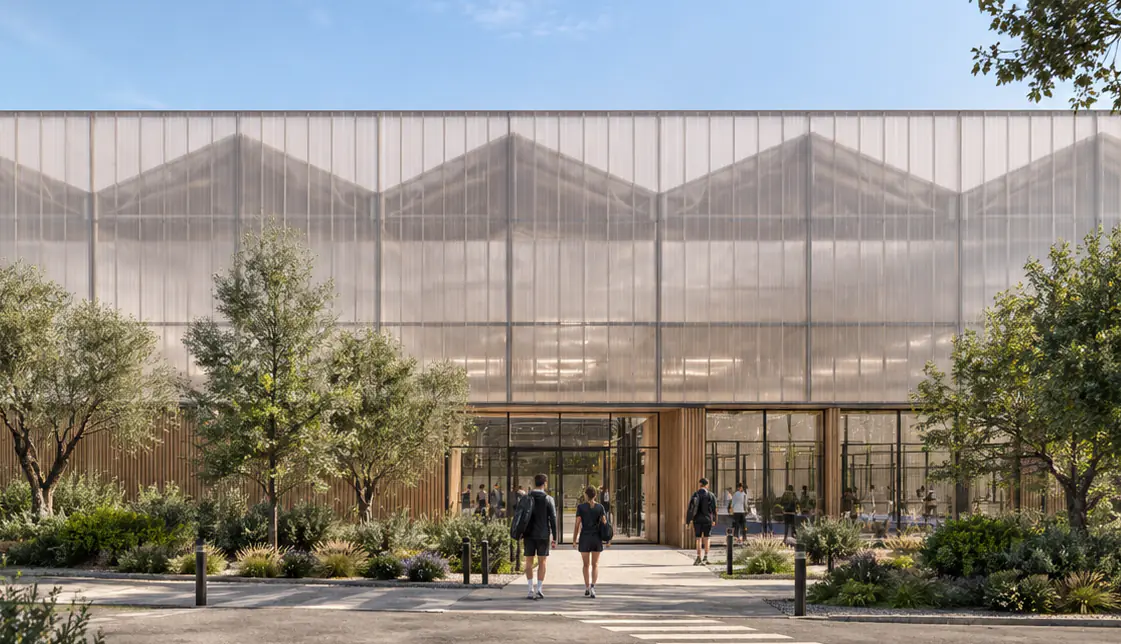
Inspired by traditional local barns, the design features pitched roofs and a lightweight, semi-transparent polycarbonate façade that filters natural light and softens the building’s presence.
A prefabricated structural system allows quick assembly, combining efficient construction with a contemporary reinterpretation of rural architecture.
- Location
- France
- Year
- 2025