0201 Residential07 / 08
Concept – detail design – procurement – site supervision – closing
Palette
- #3b2916
- #7d5630
- #aa845d
- #a8a698
- #e2cfbc
San Luis
Apartment refurbishment
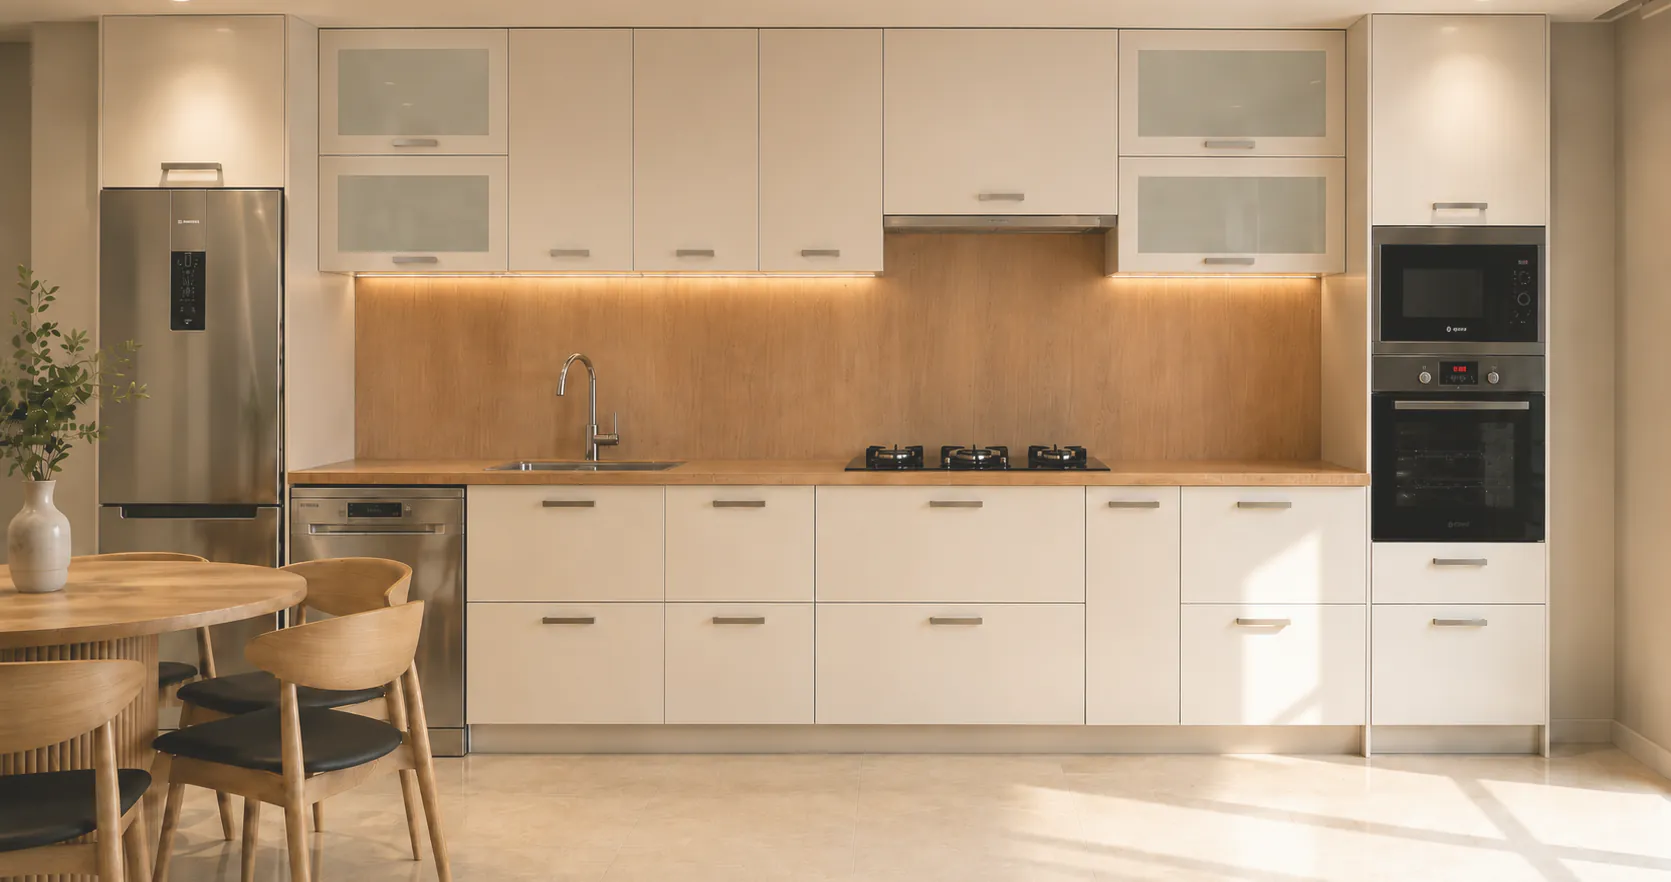
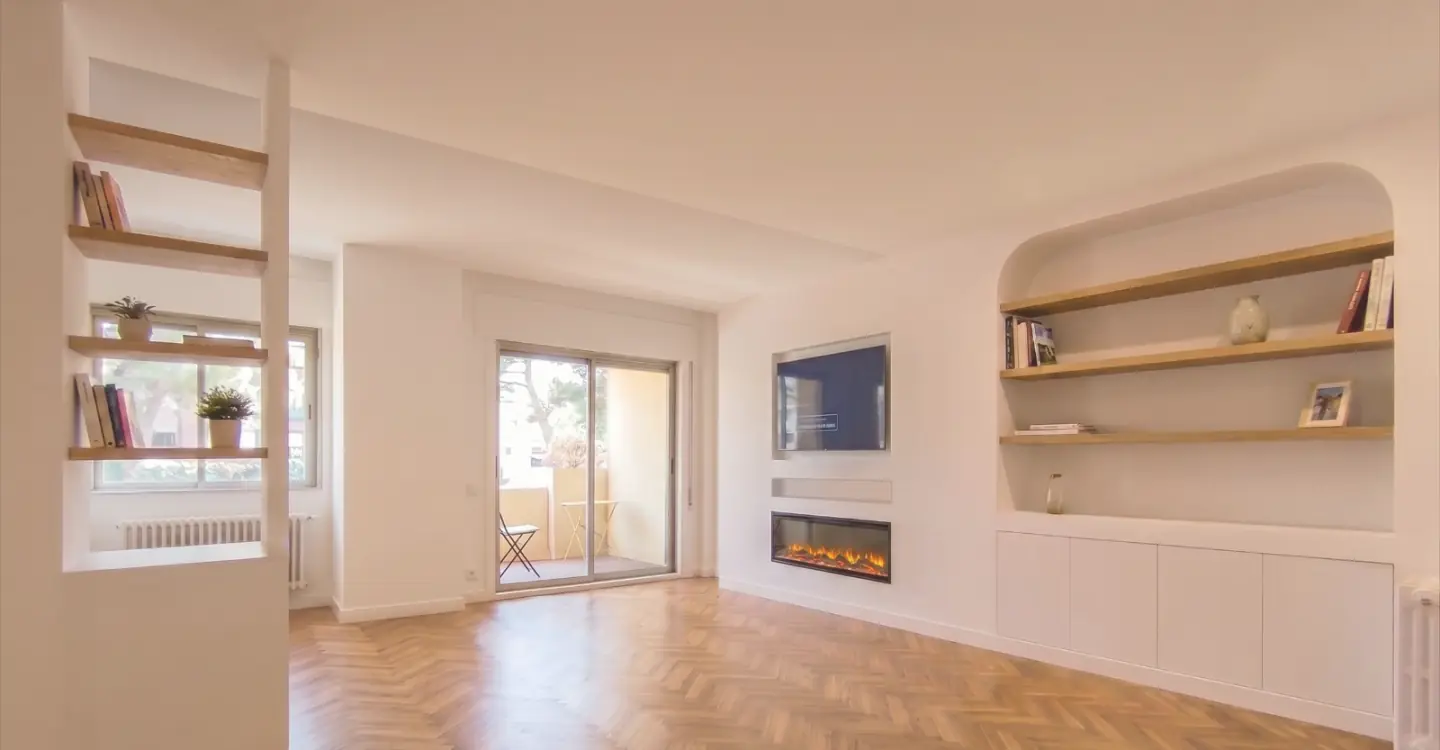
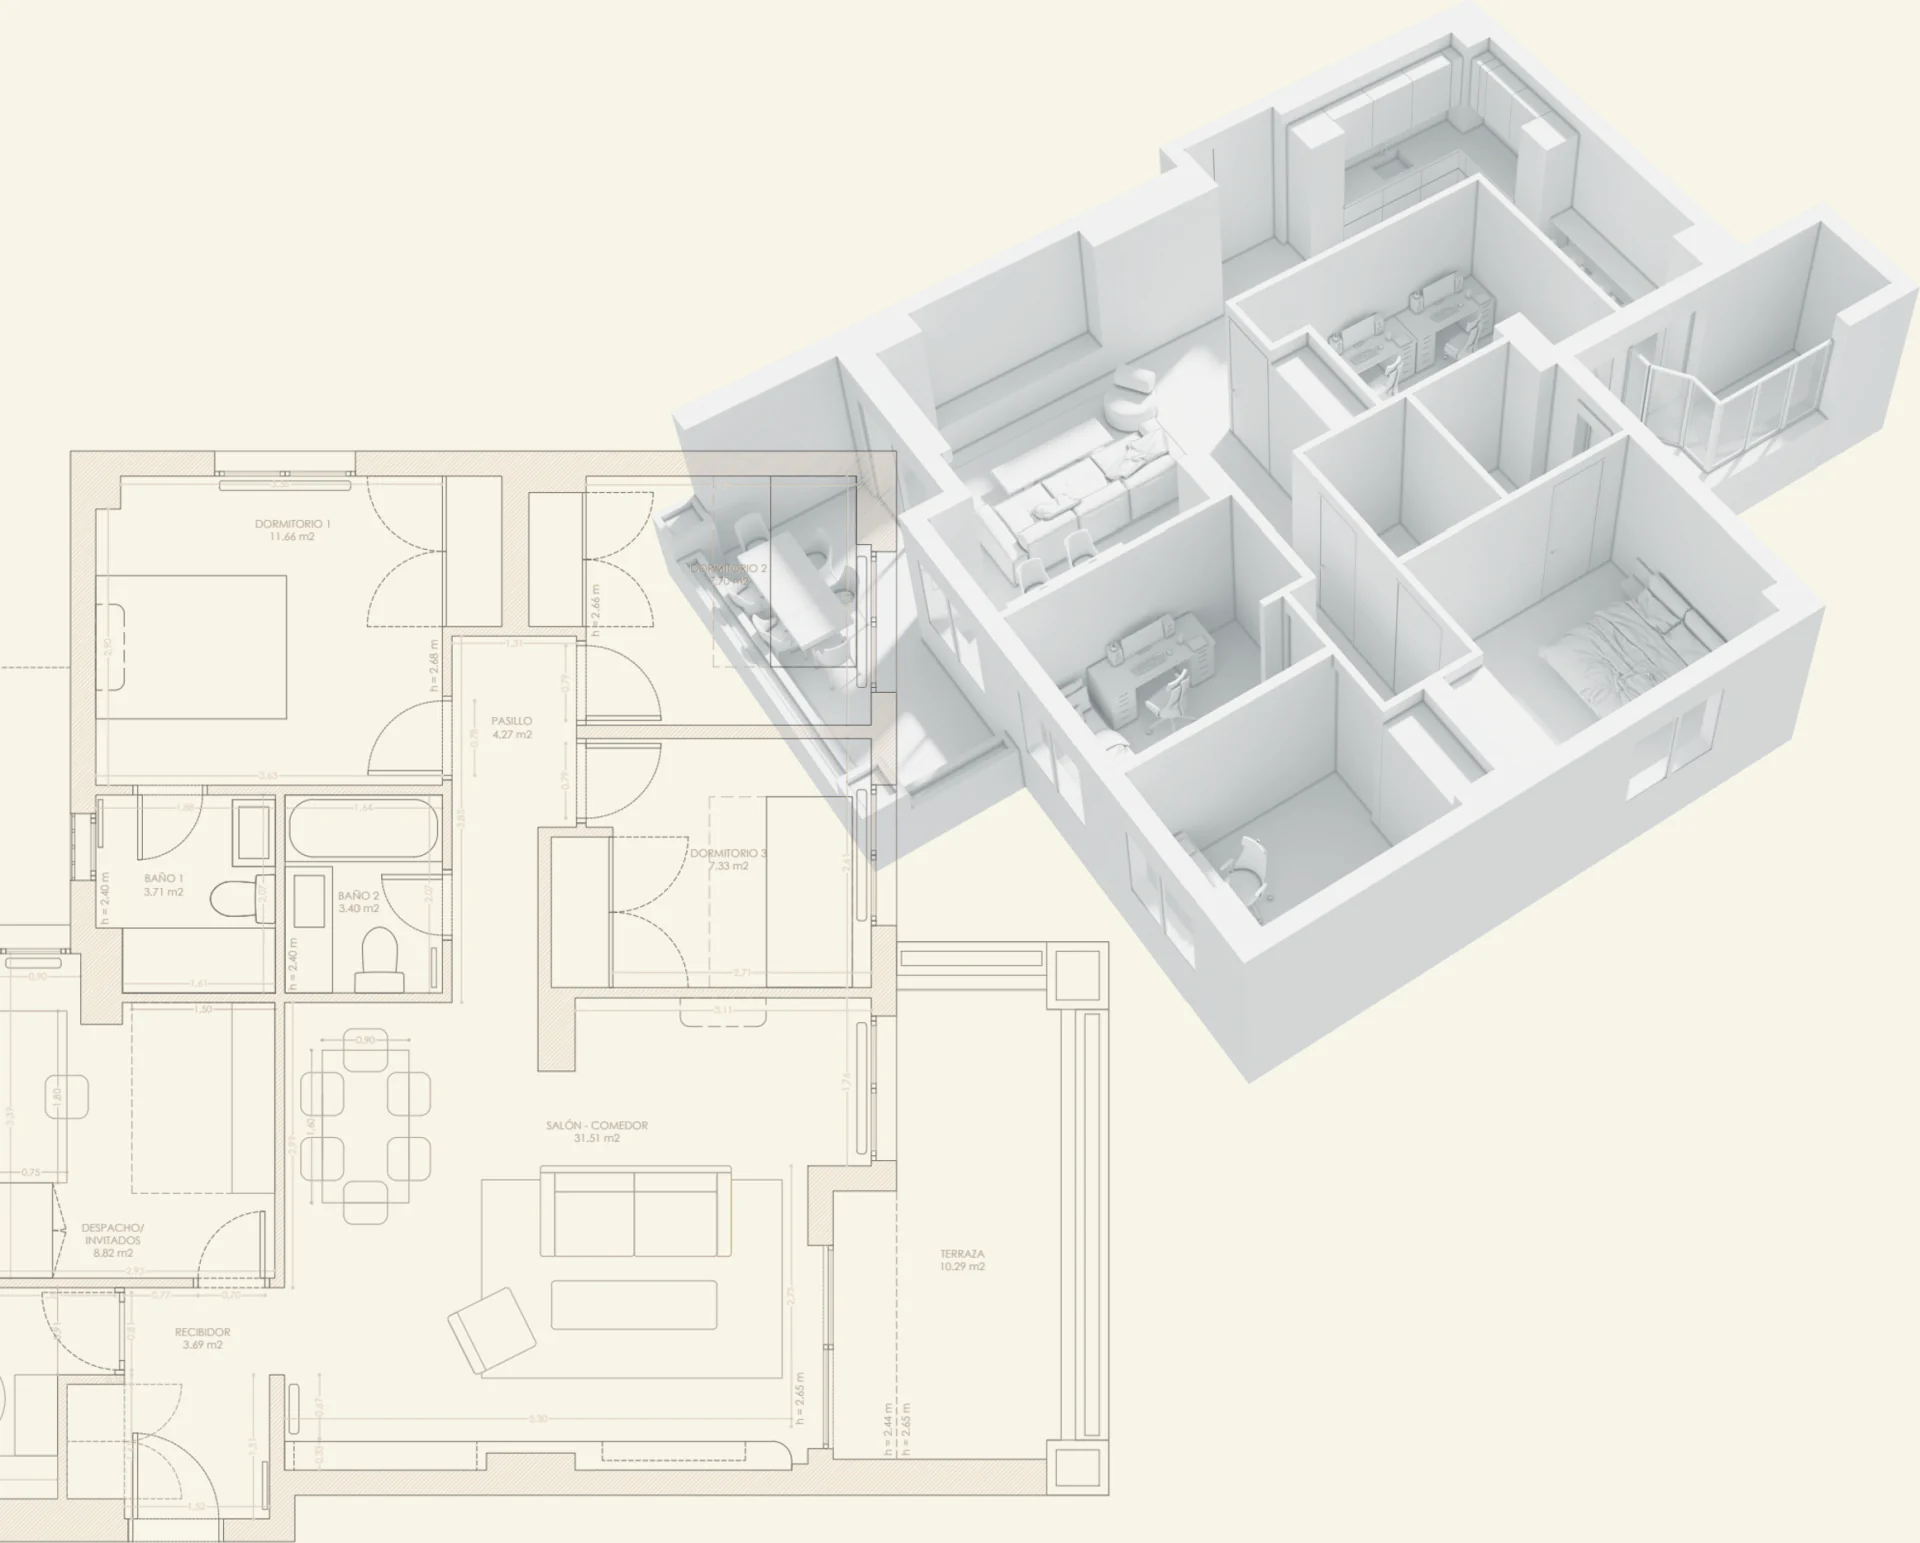
The project seeks to transform an apartment in Madrid into a warm and functional home for a young couple, their two children and their two cats, adapting the space to the needs of a growing family.
The main challenge was to introduce a fourth bedroom that could work both as a home office and as a guest room.
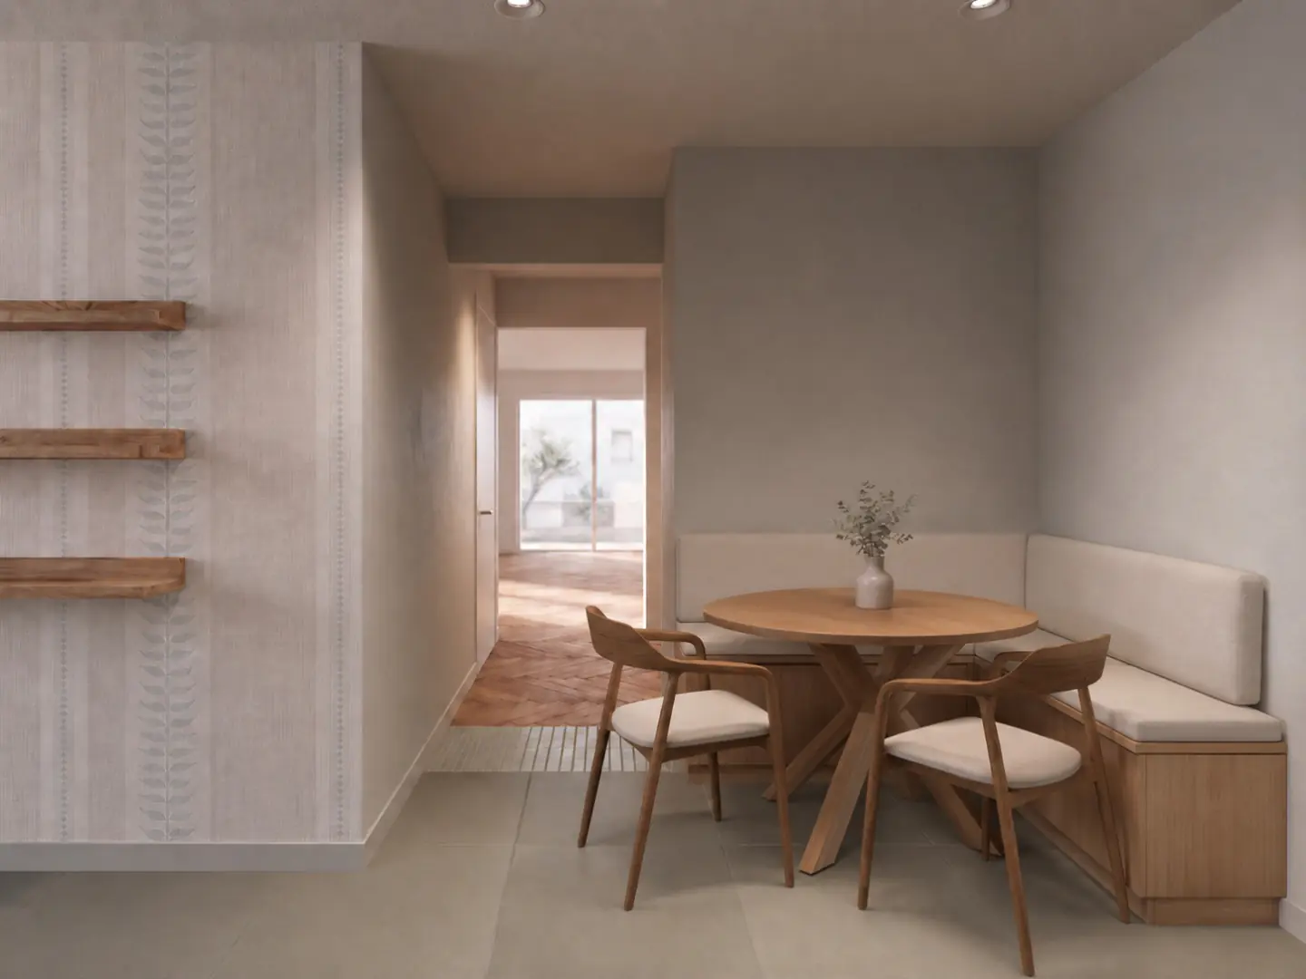
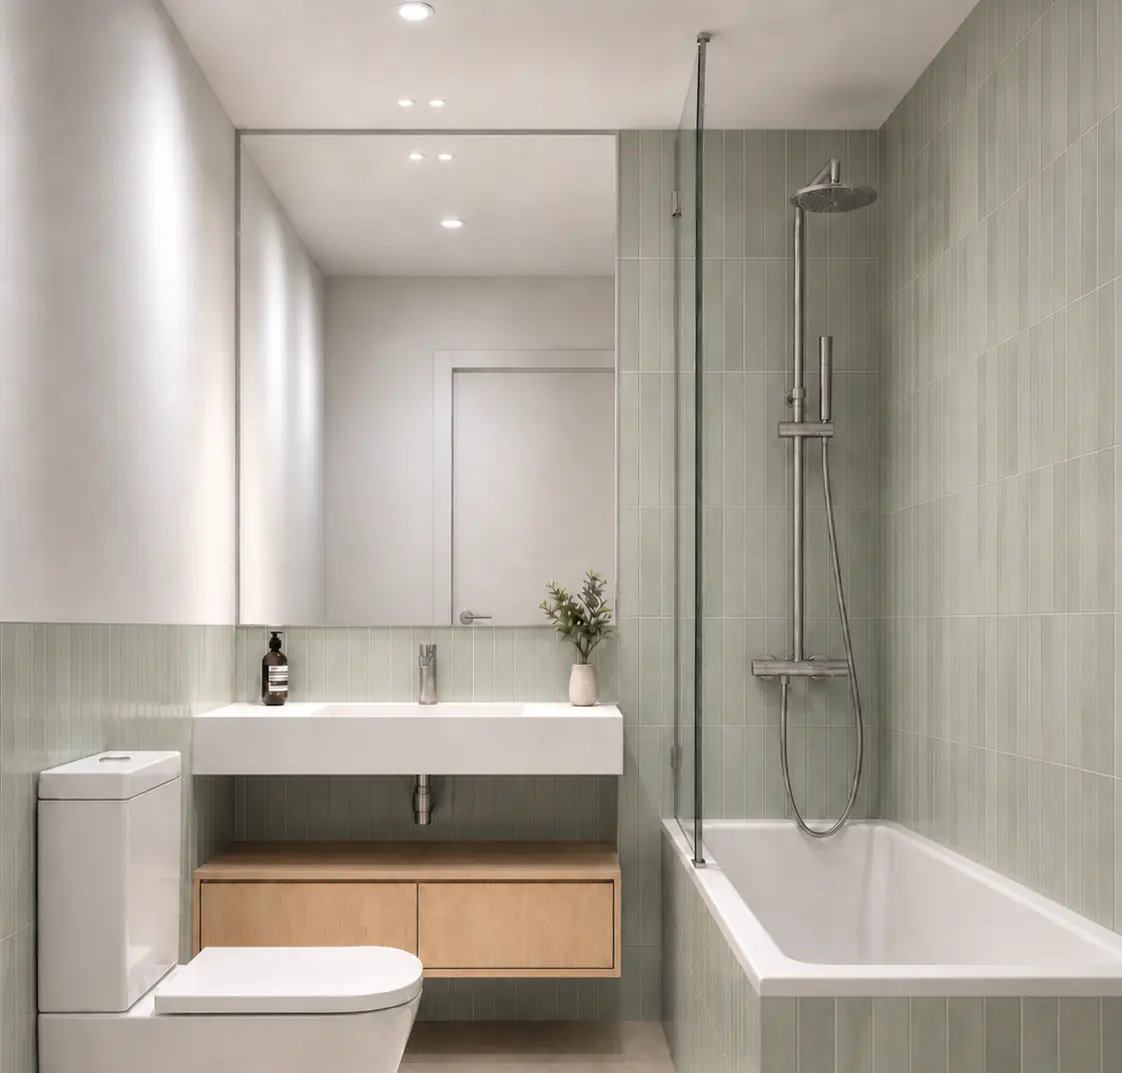
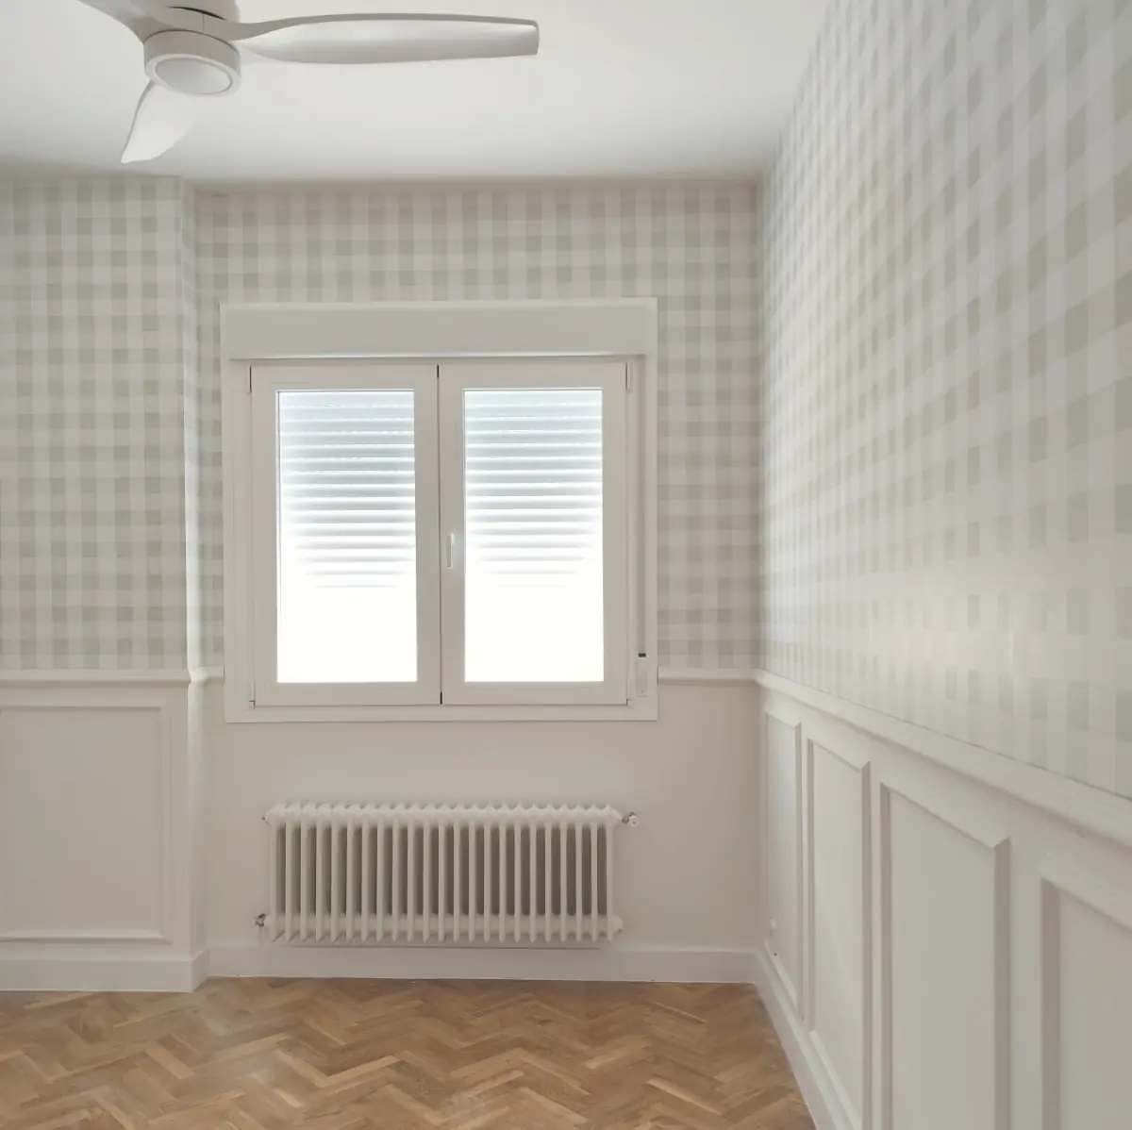
The proposal focuses on a comfortable and versatile living area, combining spaces for watching TV, playing and reading within a shared family environment. Each bedroom is given its own identity through carefully chosen wallpapers, while a Mediterranean-inspired palette of beige, natural oak and soft olive green brings warmth and continuity throughout the apartment.
- Location
- Madrid, Spain
- Year
- 2025
- Practice
- Independent project