0201 Residential08 / 08
Concept – basic design – detail design – procurement
Palette
- #341e1e
- #563f3e
- #5f3e41
- #6b684d
- #e8e6e2
Plaza Castilla
Apartment refurbishment
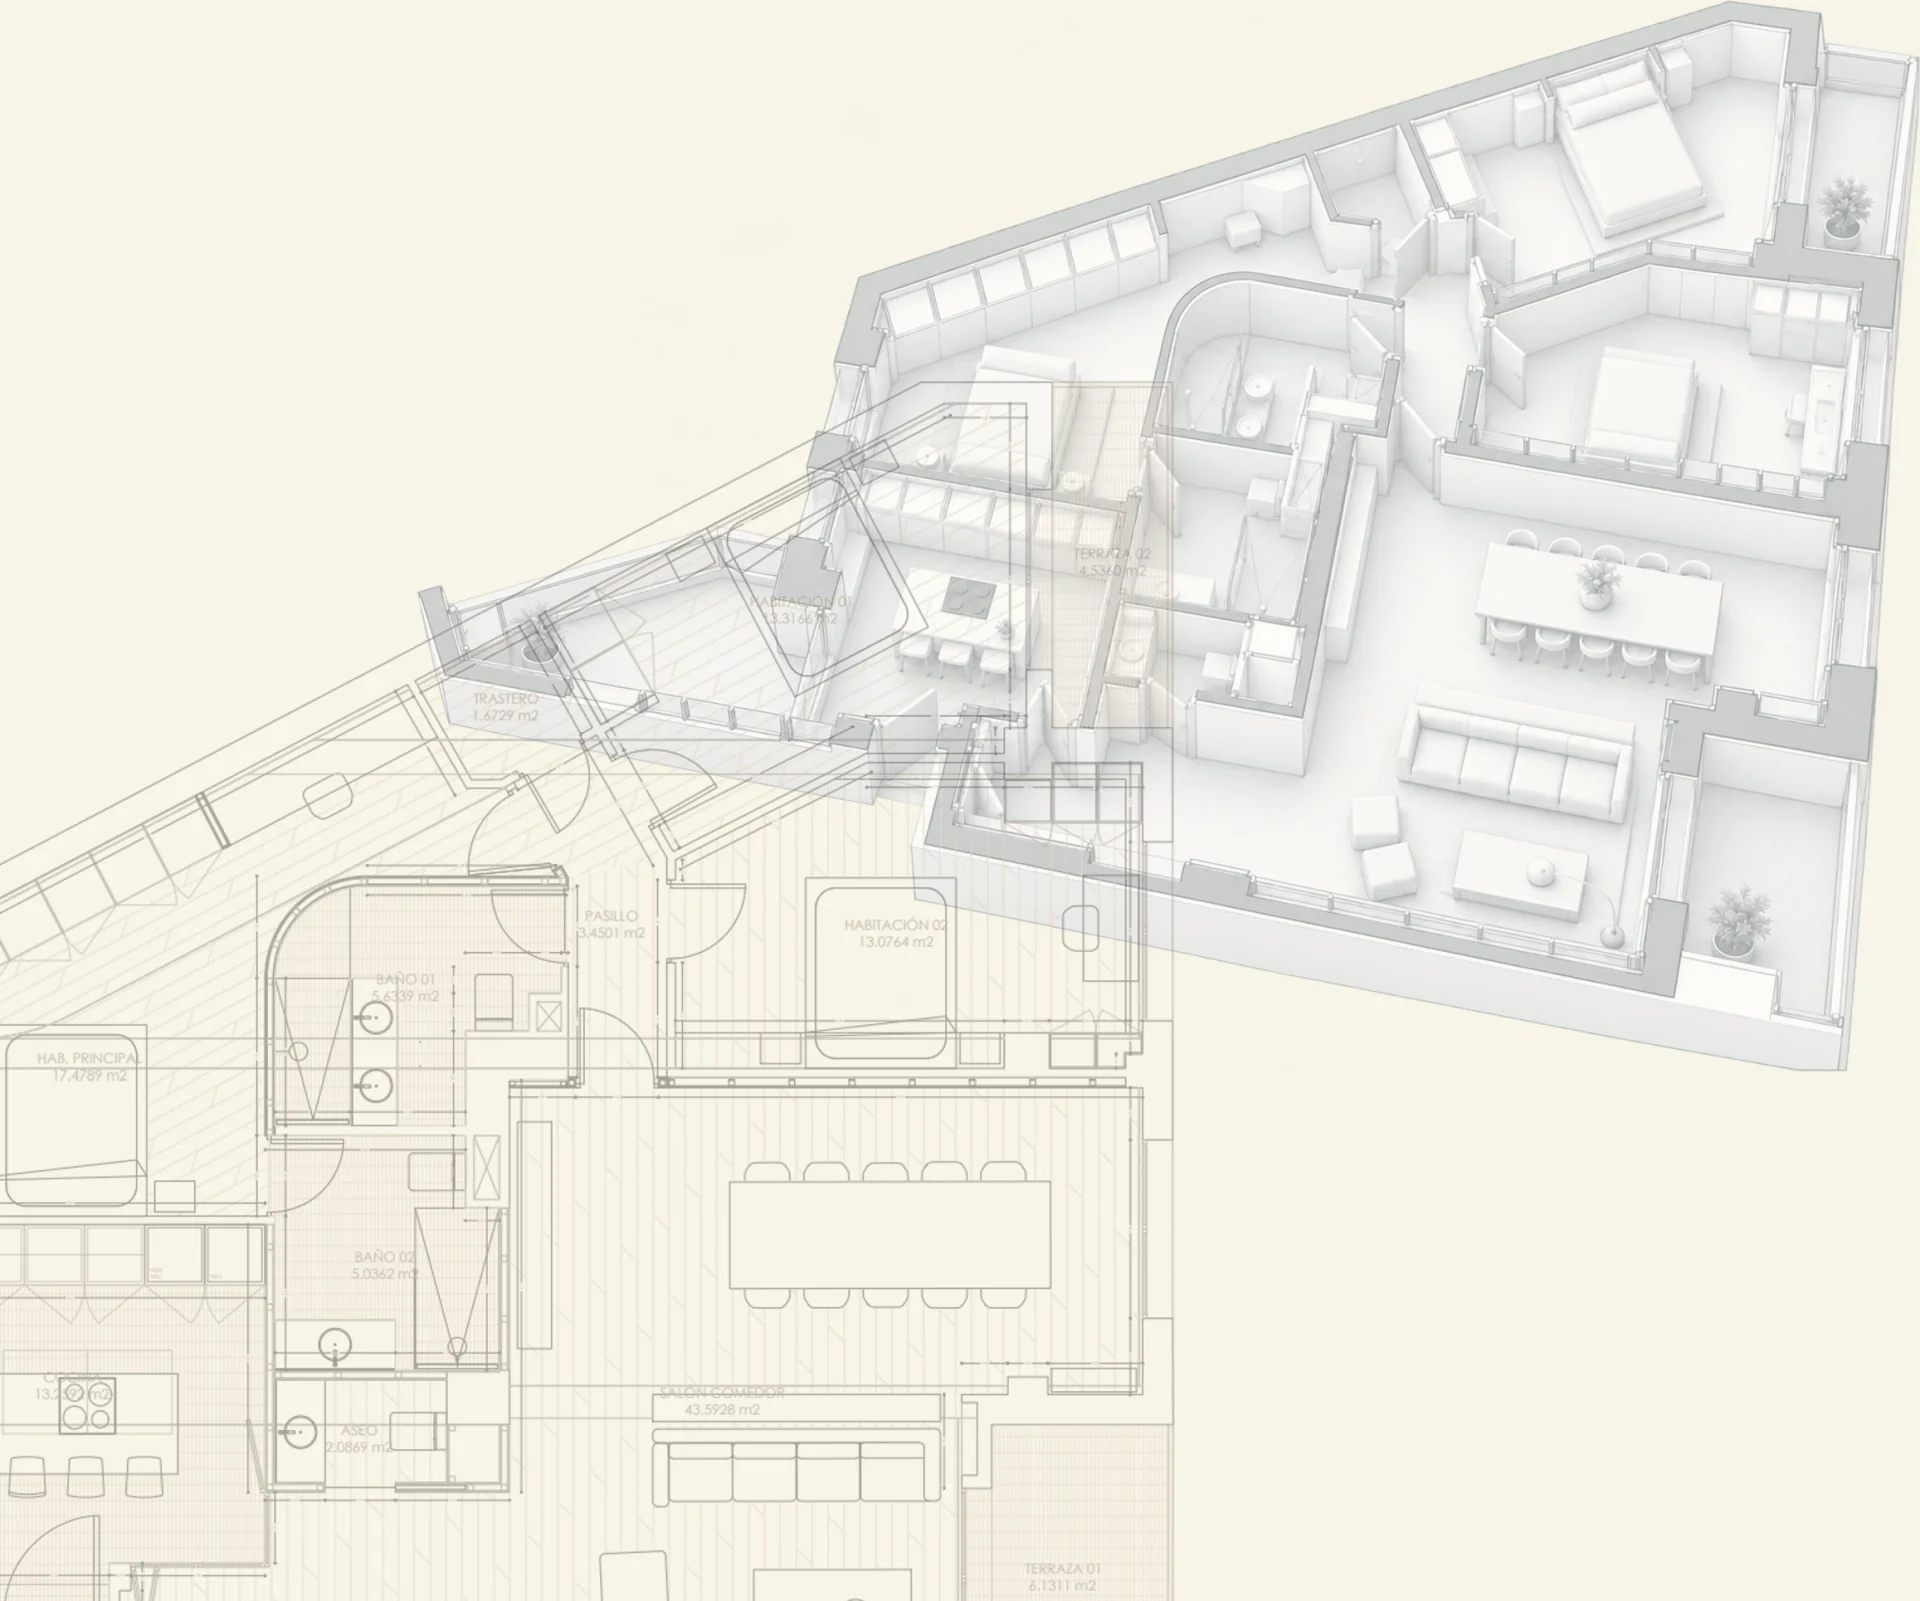
The project seeks to transform a large inherited apartment near one of Madrid’s main logistics hubs into a contemporary shared home for young professionals working in the area.
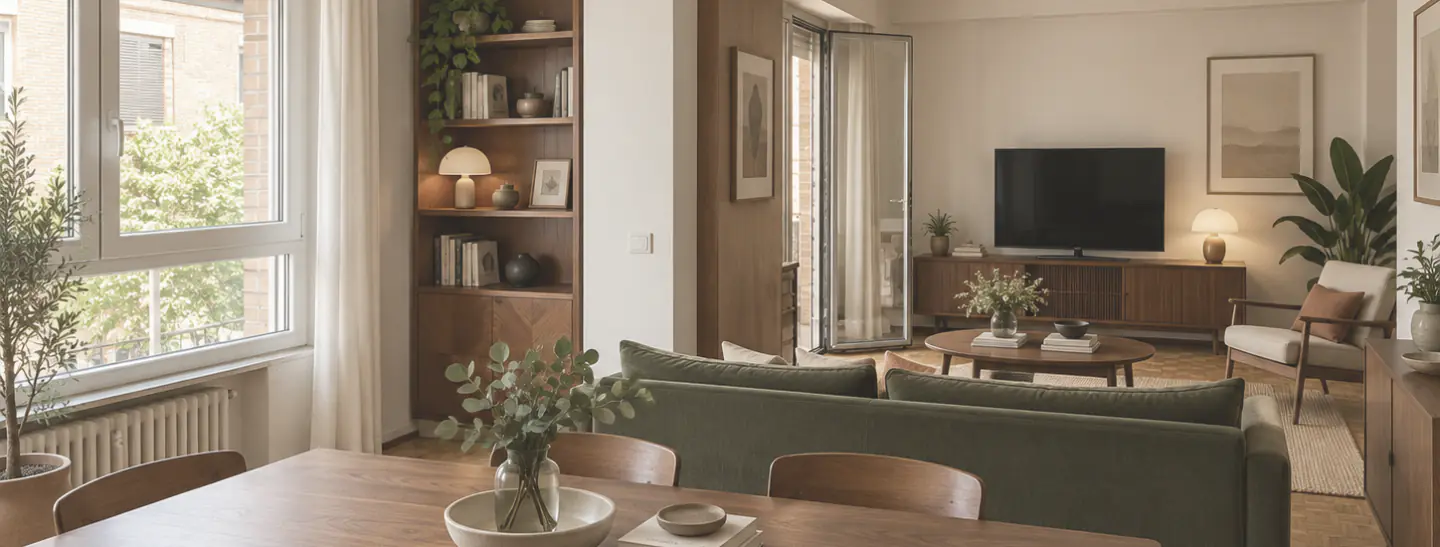
The proposal reorganises the existing layout to create generous communal spaces, with a spacious living and dining area and a new guest toilet.
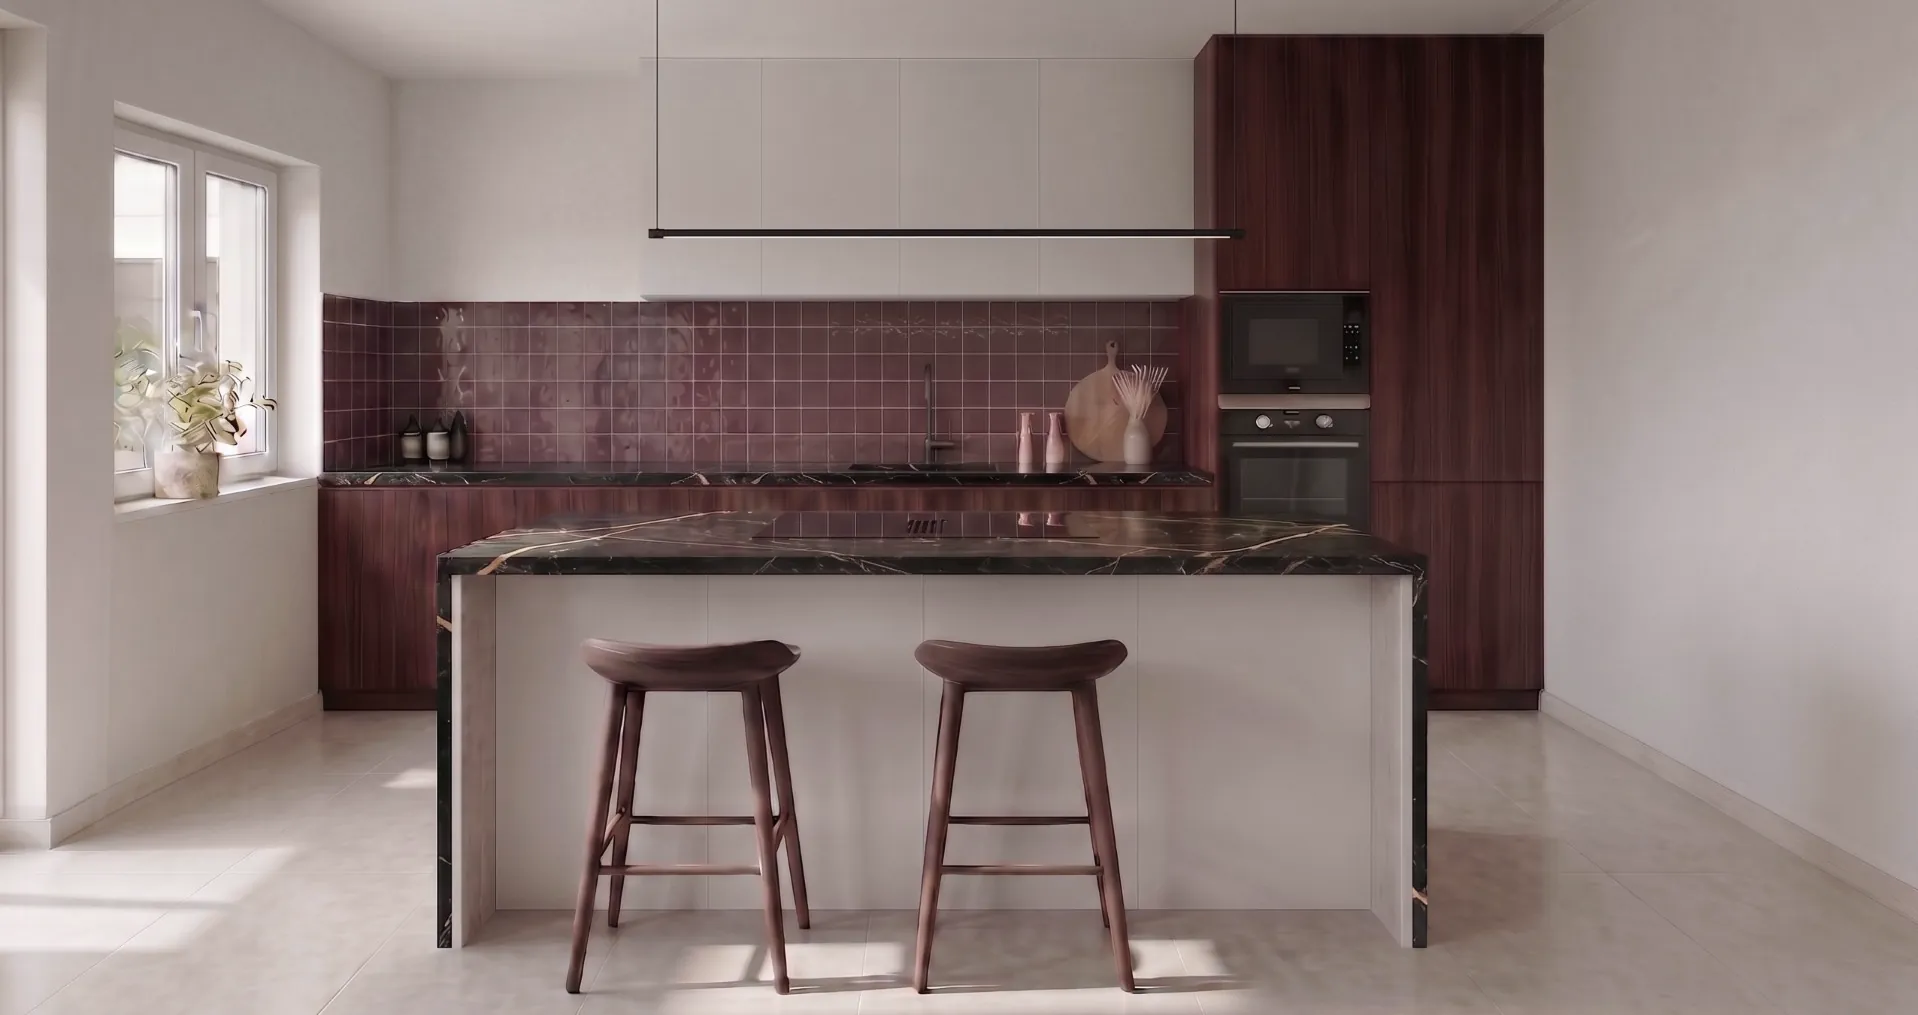
A large kitchen becomes one of the main features of the apartment, combining a central island, dark wood, black marble and cherry-red square tiles to create a bold, distinctive atmosphere.
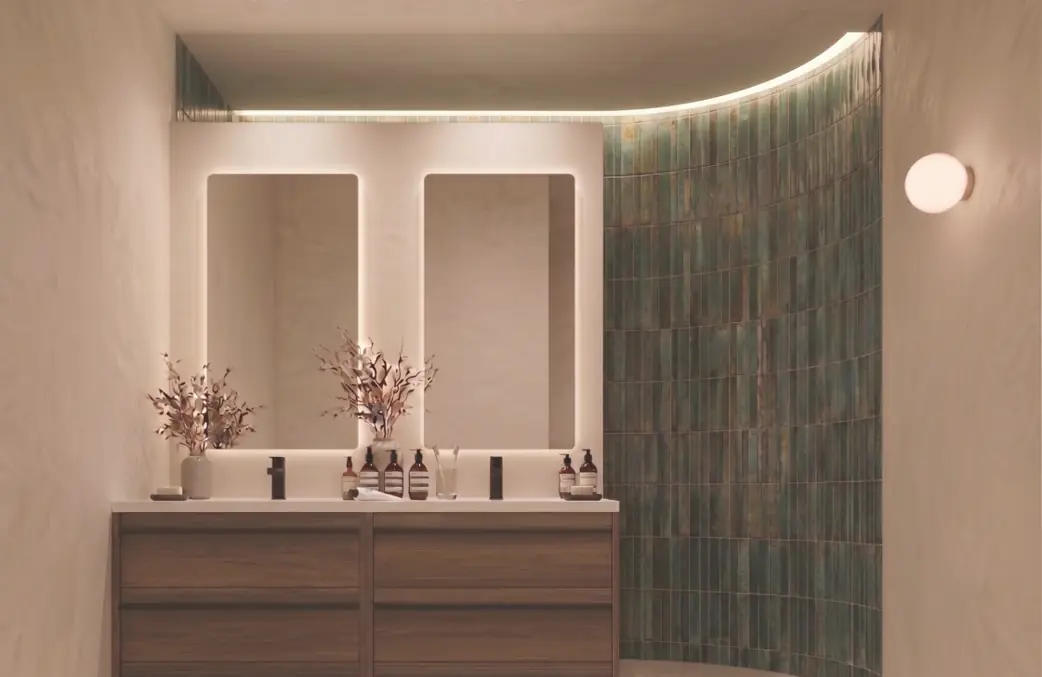
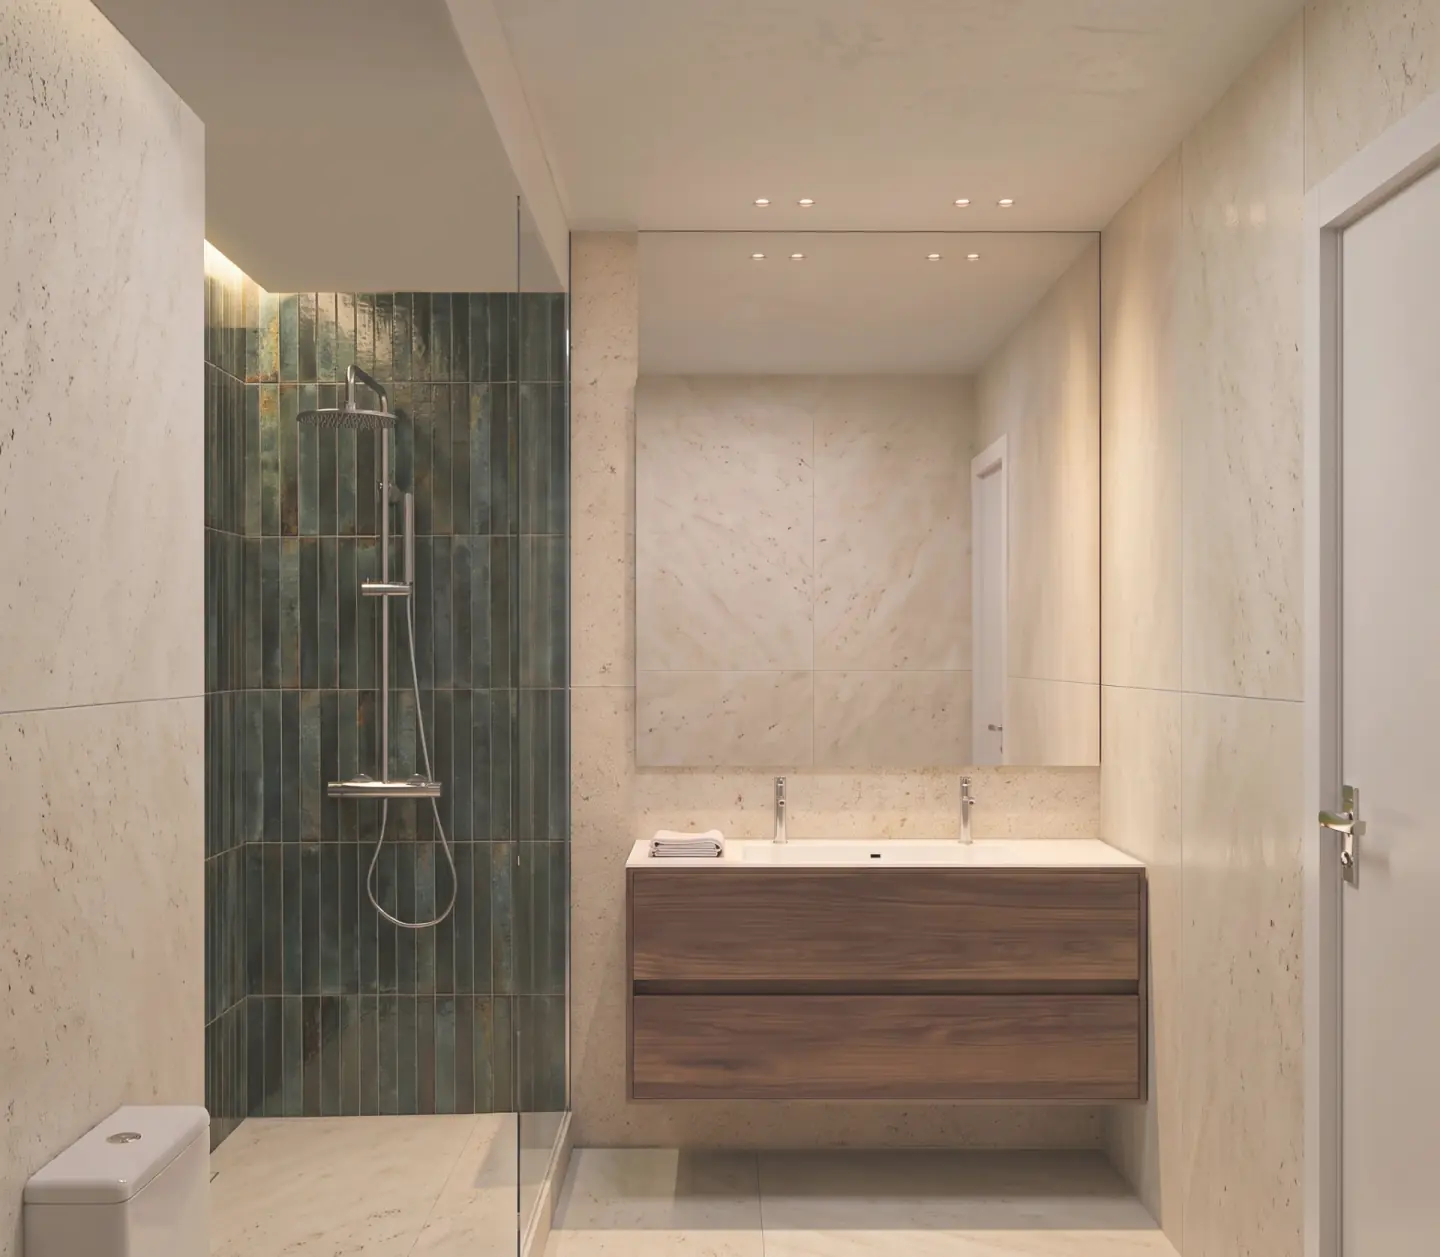
The private areas are organised into three bedrooms, one with an integrated walk-in wardrobe, and two bathrooms characterised by green tiles and custom-designed geometries.
- Location
- Madrid, Spain
- Year
- 2026
- Practice
- Independent project