0201 Residential06 / 08



Concept design
Palette
- #422b20
- #644839
- #7e514a
- #6c7356
- #ccbcae
Carlota
Apartment refurbishment
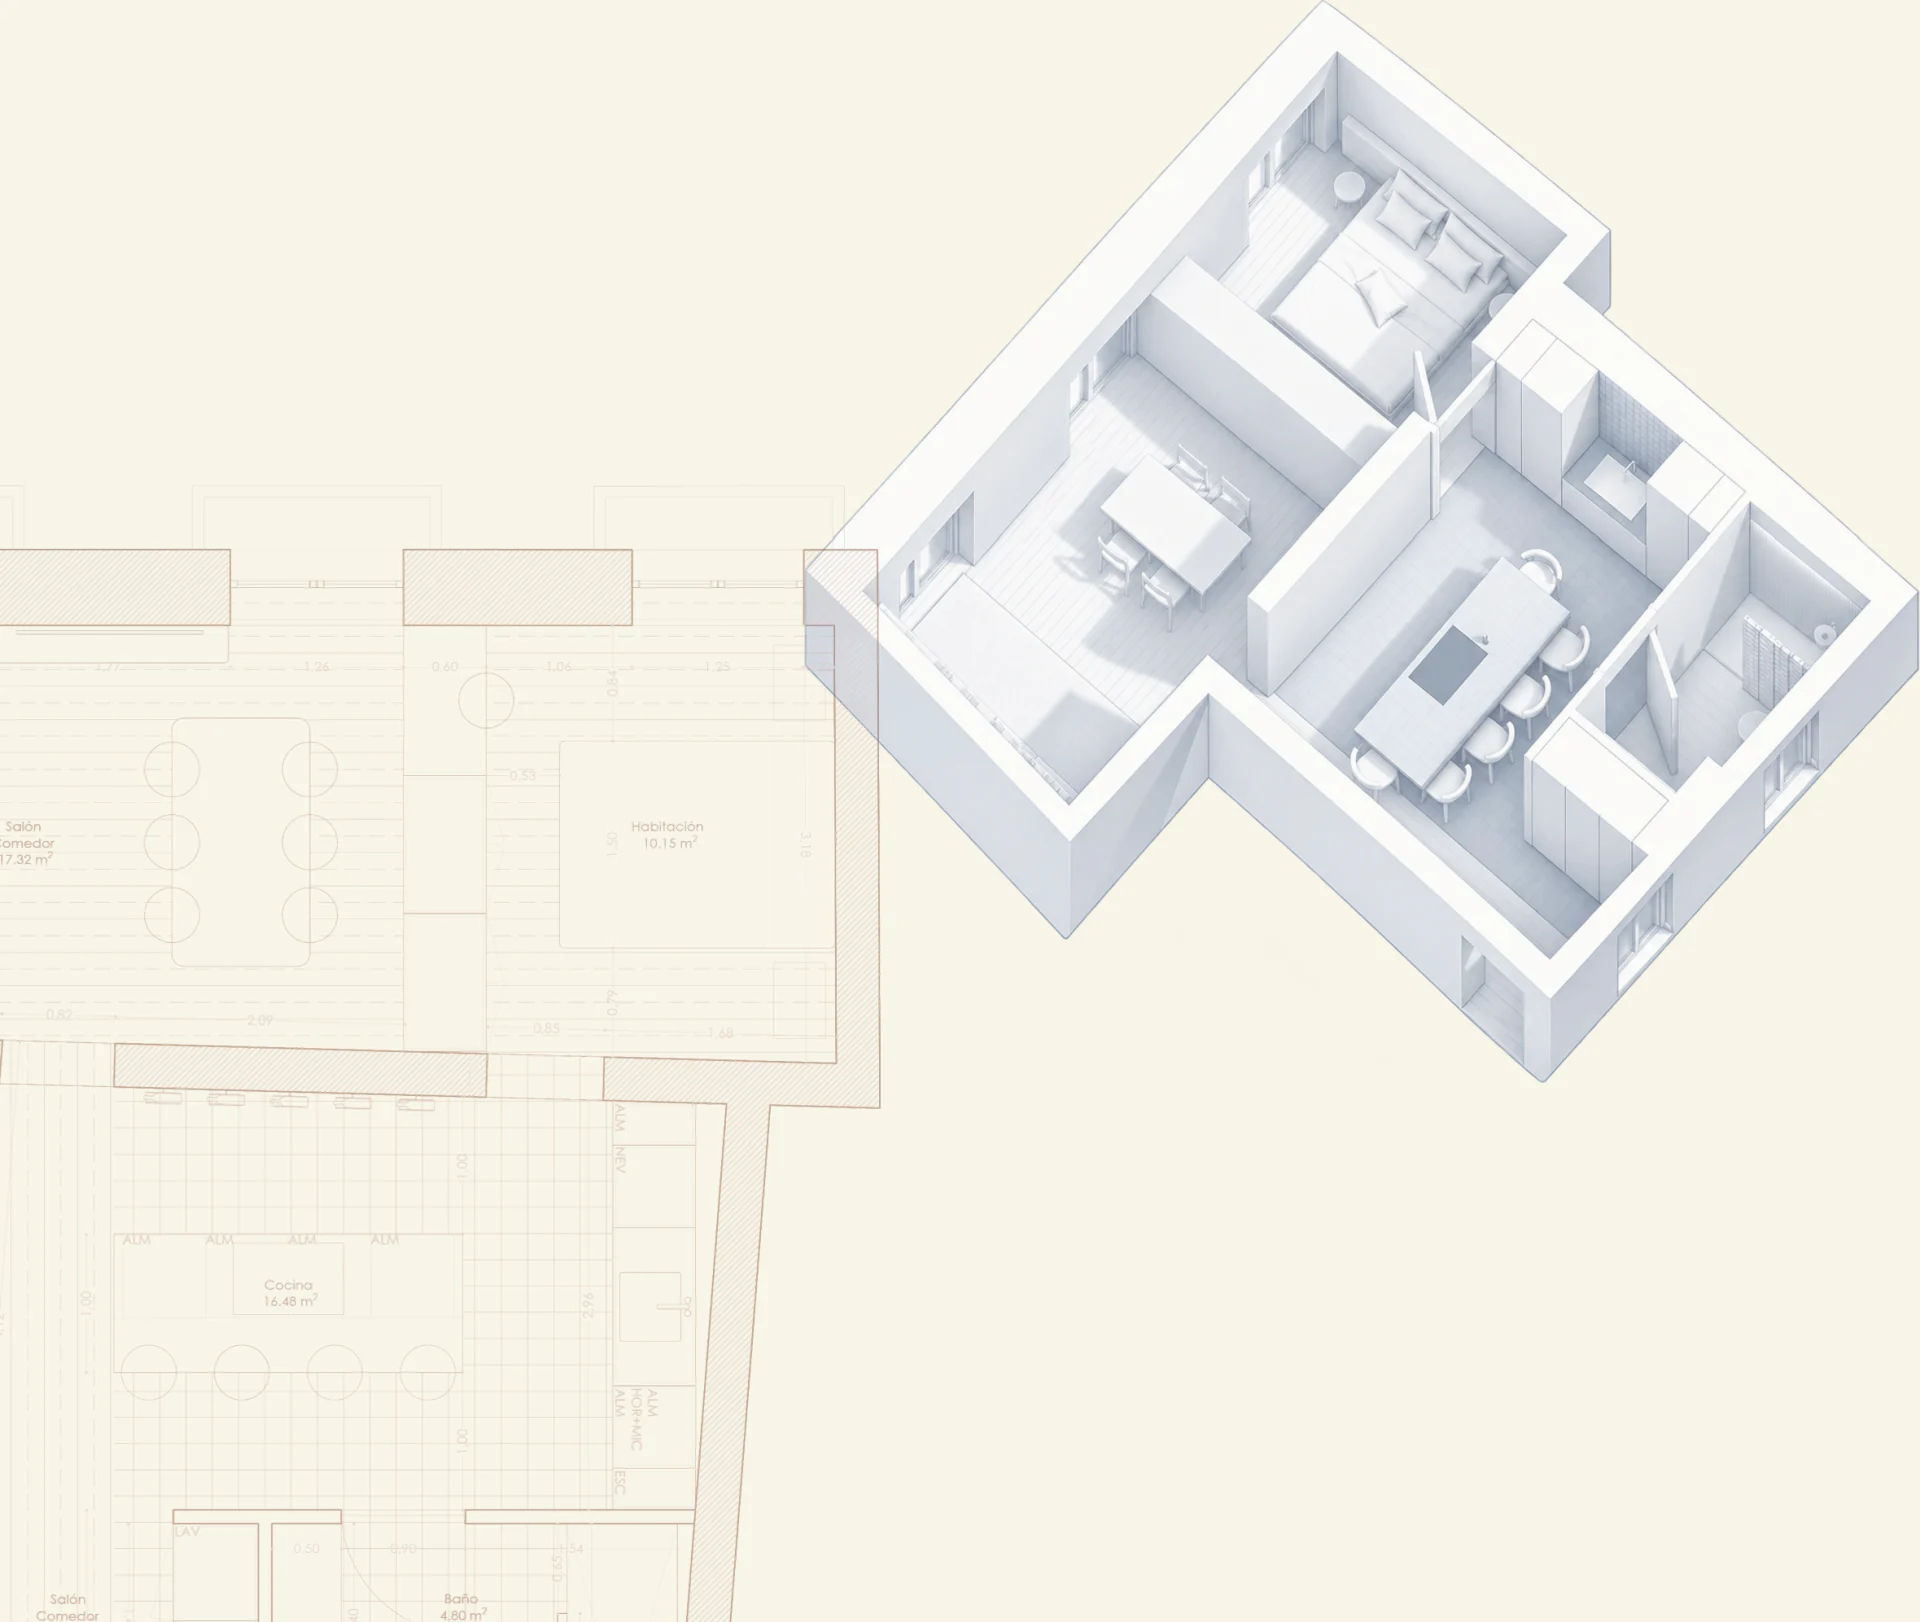
The project seeks to transform an apartment in Madrid’s Malasaña neighbourhood into an open, contemporary home for a young person, making the most of the social spaces while keeping privacy in the more intimate areas.
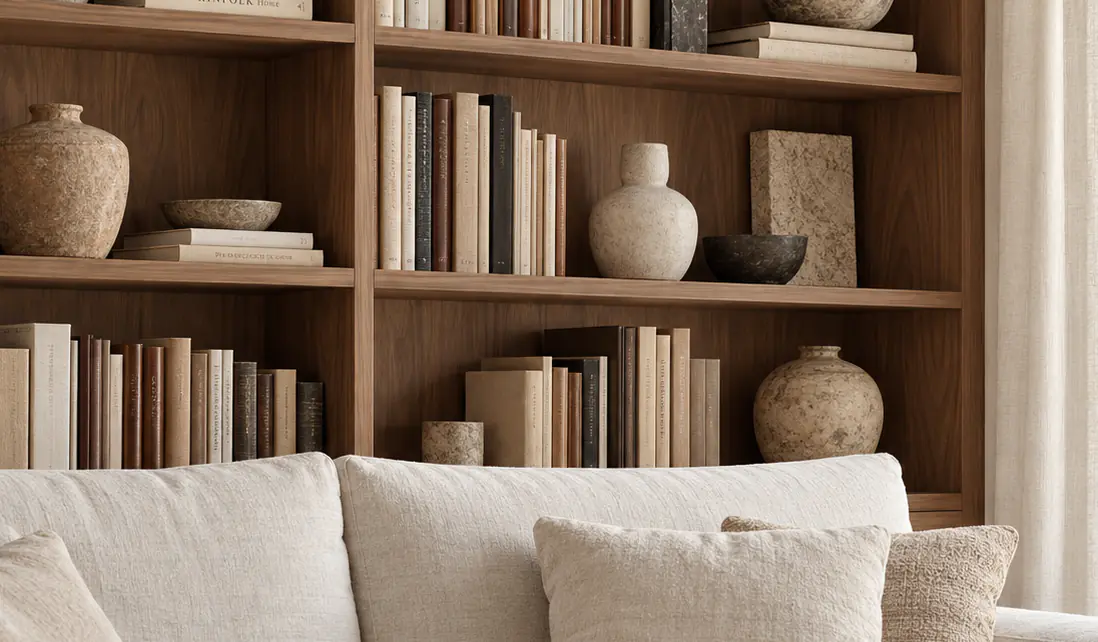
The proposal removes the existing partitions along the main façade, bringing the living and dining areas together in a generous, light-filled space. Built-in shelving makes use of the surrounding walls, integrating storage into the architecture.
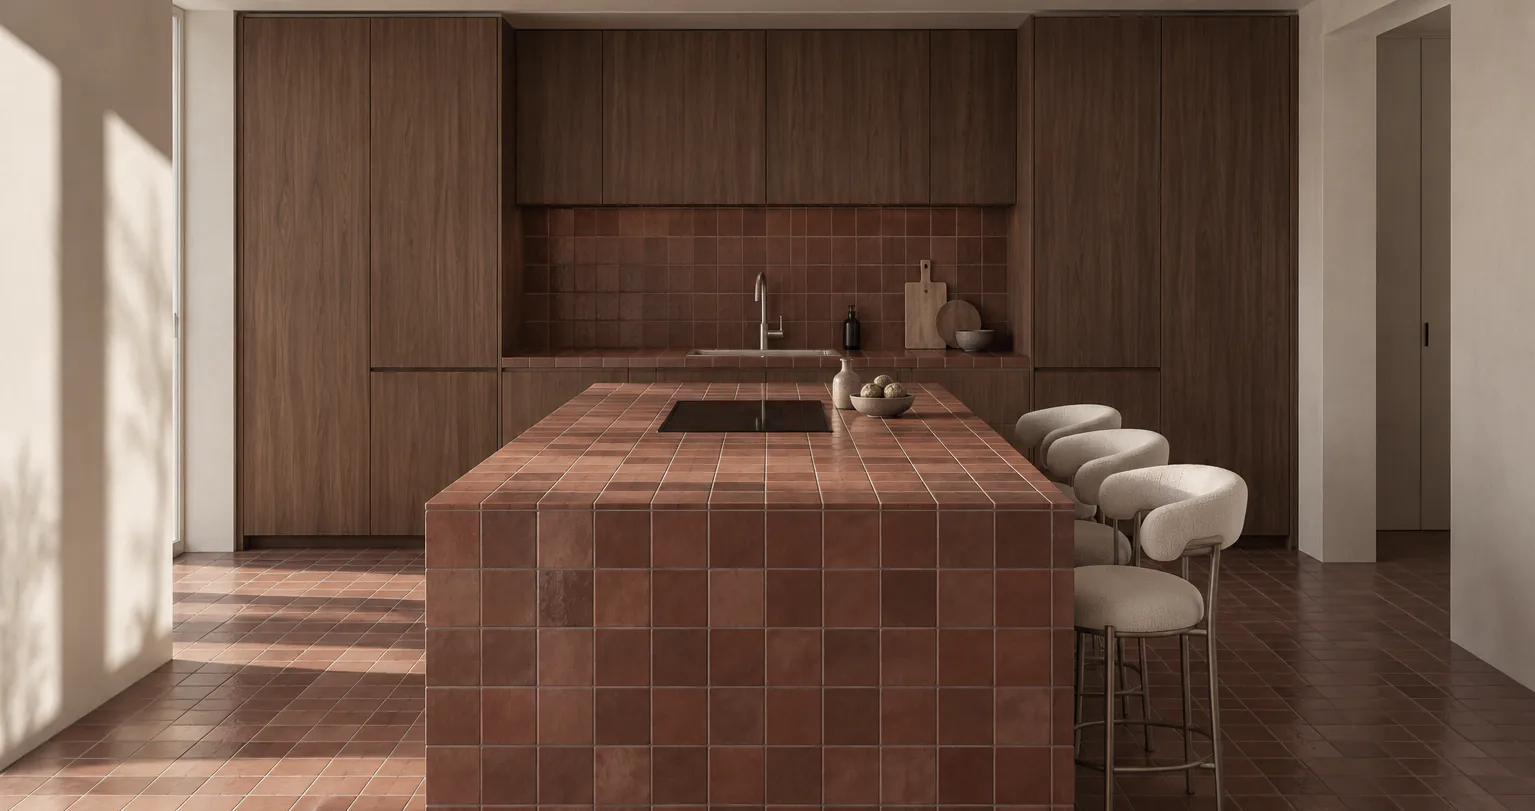
The entrance becomes an extension of the social area, where the kitchen and dining space are organised around a ceramic island that acts as the heart of the home.
- Location
- Malasaña, Madrid, Spain
- Year
- 2025
- Practice
- Independent project