0201 Residential05 / 08
Concept – basic design – detail design – procurement
Palette
- #3a3832
- #8b6f57
- #a29a90
- #c3beb3
- #edf0f6
Maravillas
Apartment refurbishment
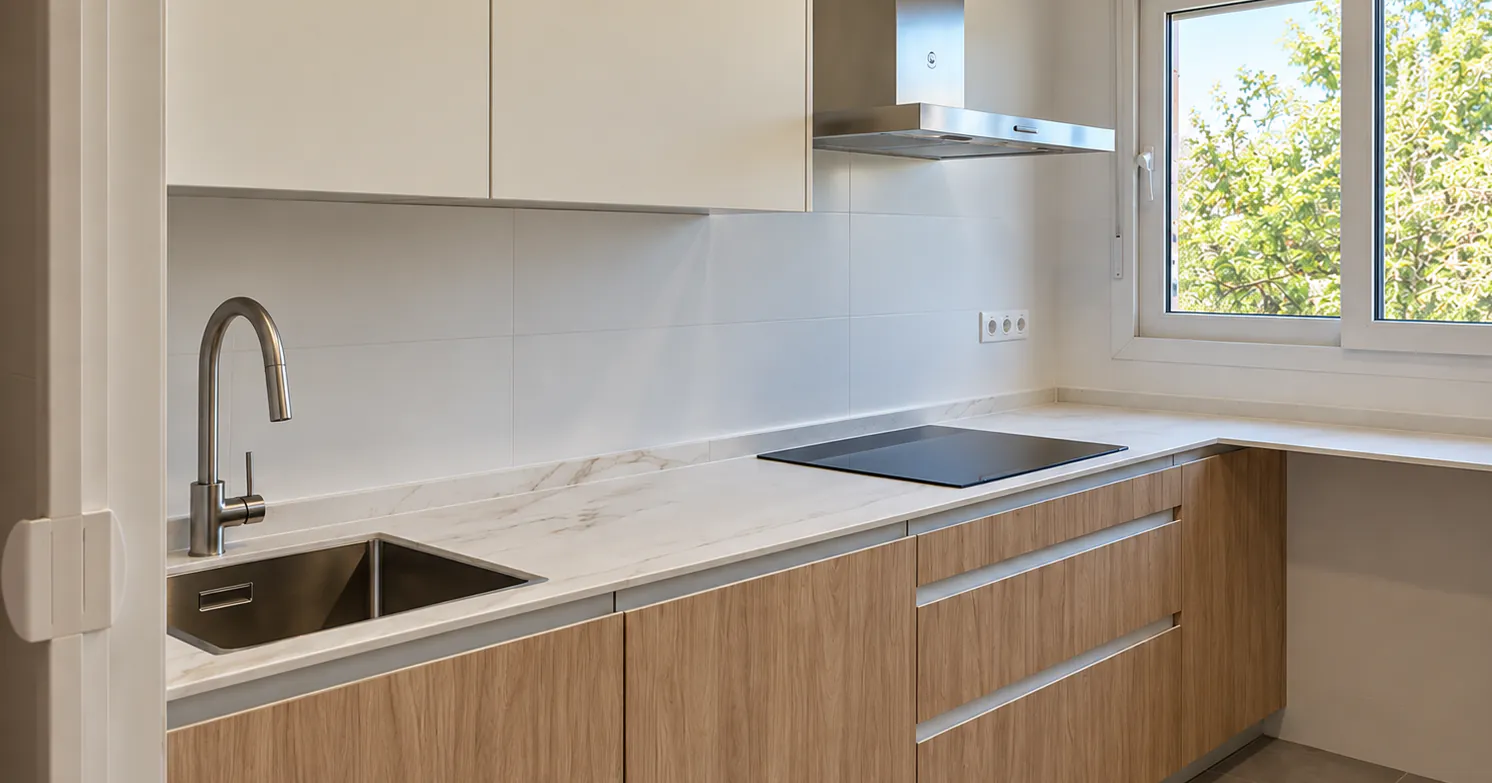
The project seeks to transform an apartment in Madrid, overlooking a square in front of the emblematic Maravillas Market, into a contemporary home for a young couple, making the most of the space while creating a bright and welcoming atmosphere.
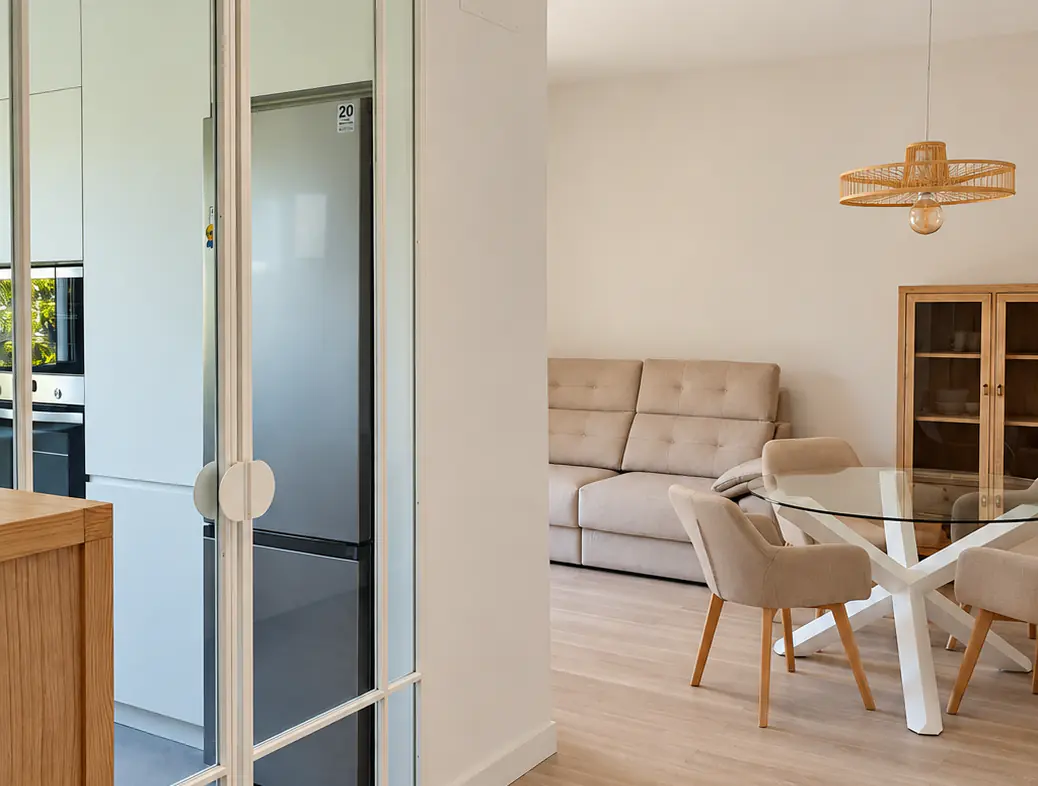
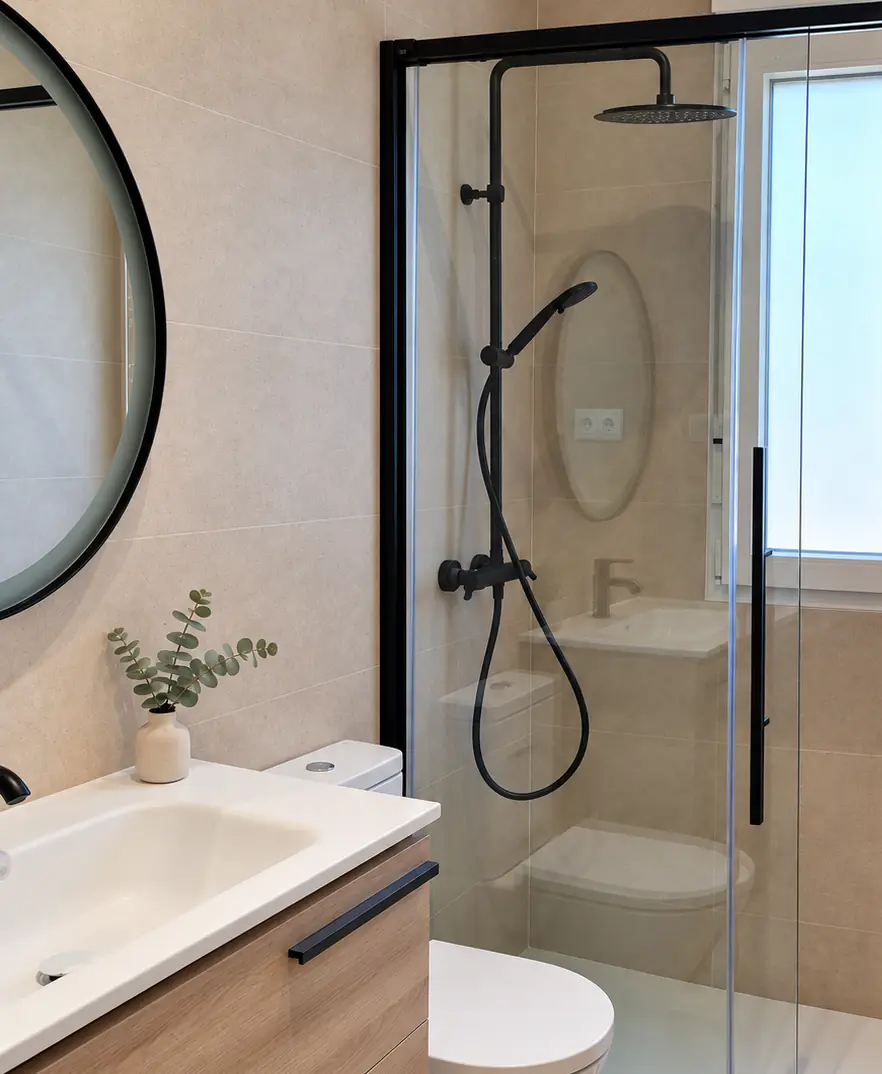
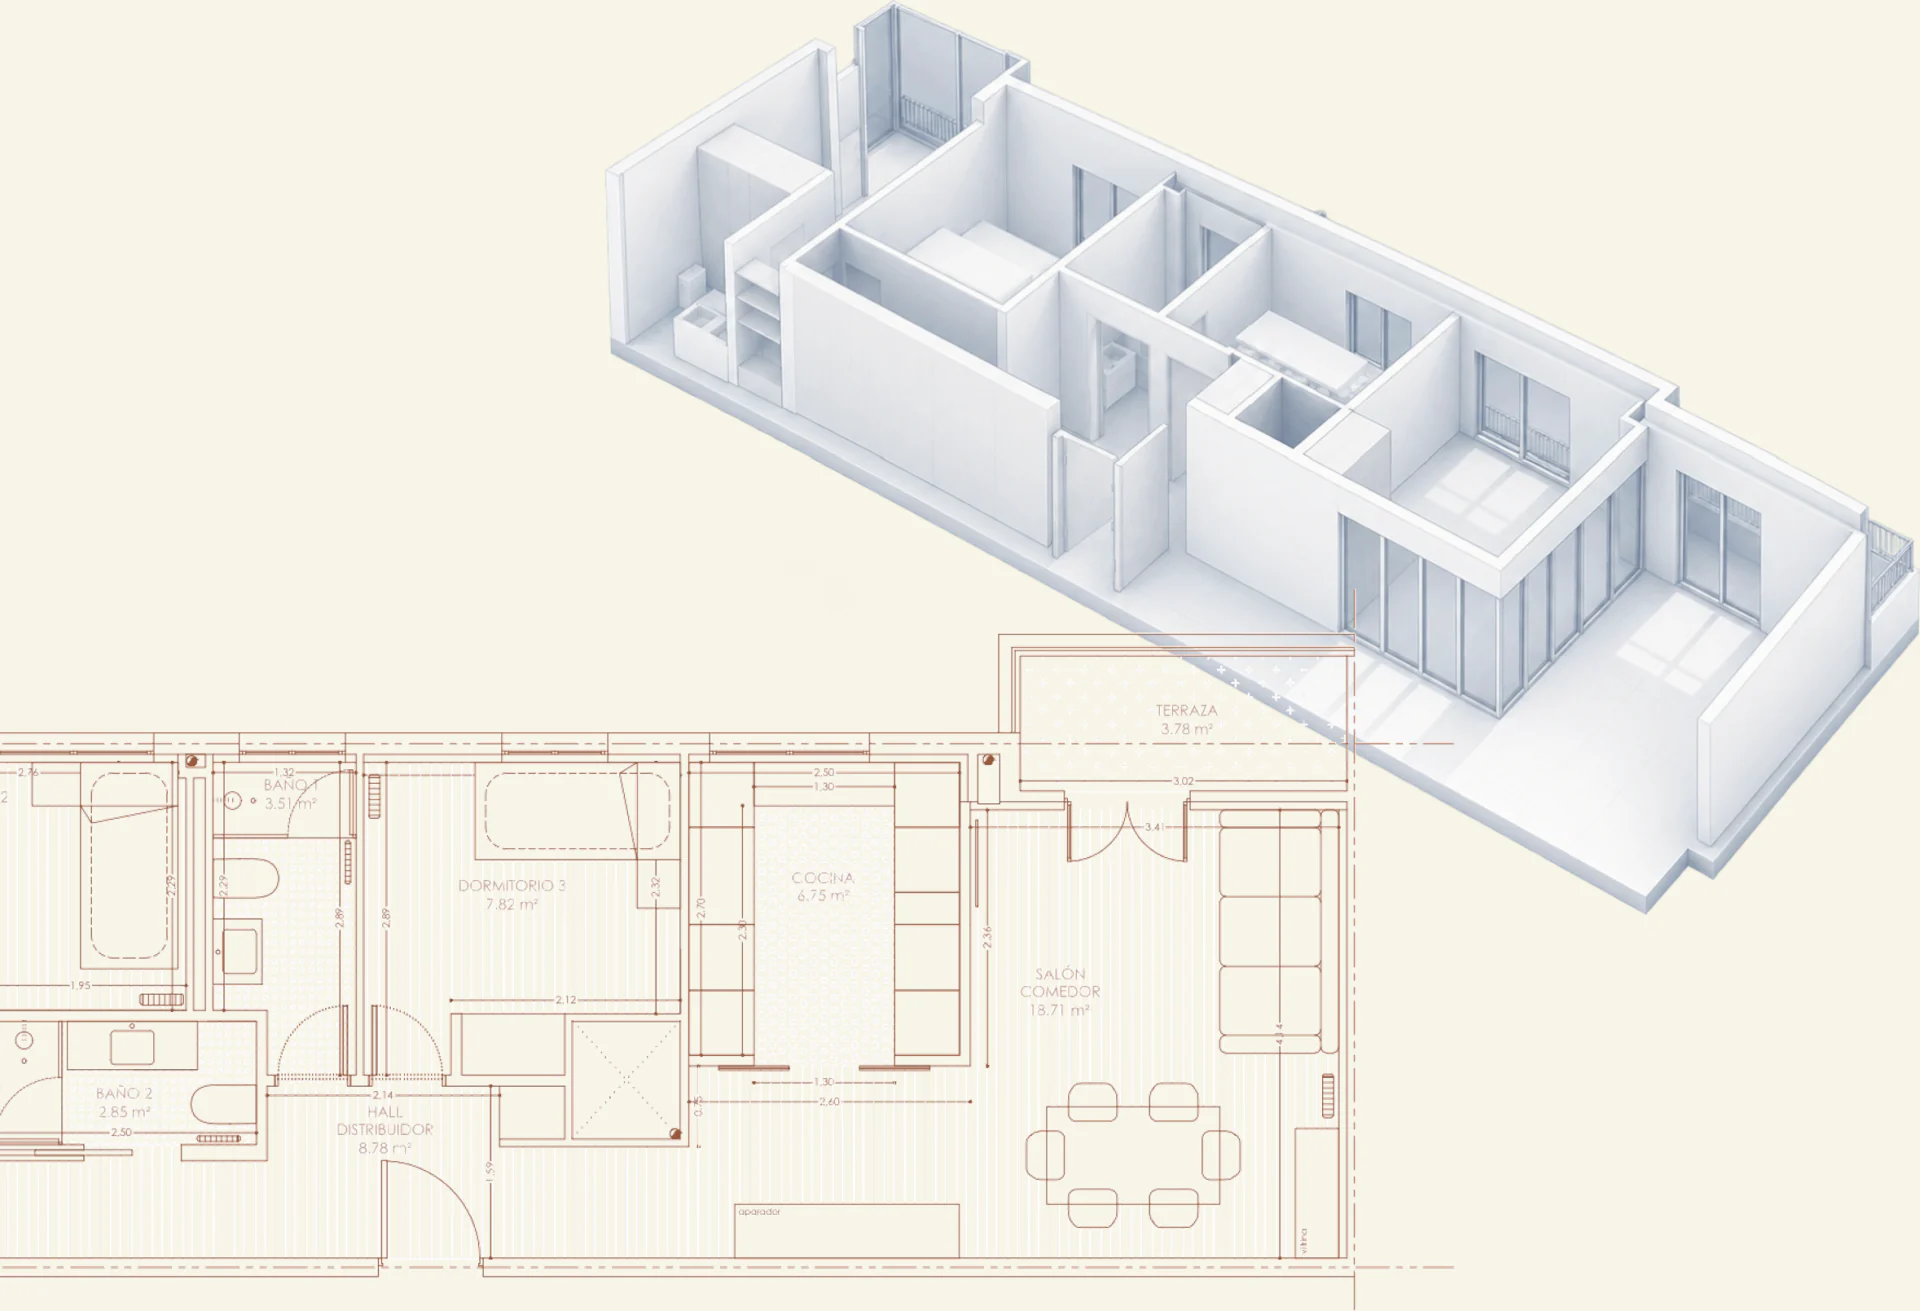
The main challenge was to fit three bedrooms and an additional bathroom off the hallway, while keeping a generous living and dining area connected to the balcony overlooking the square.
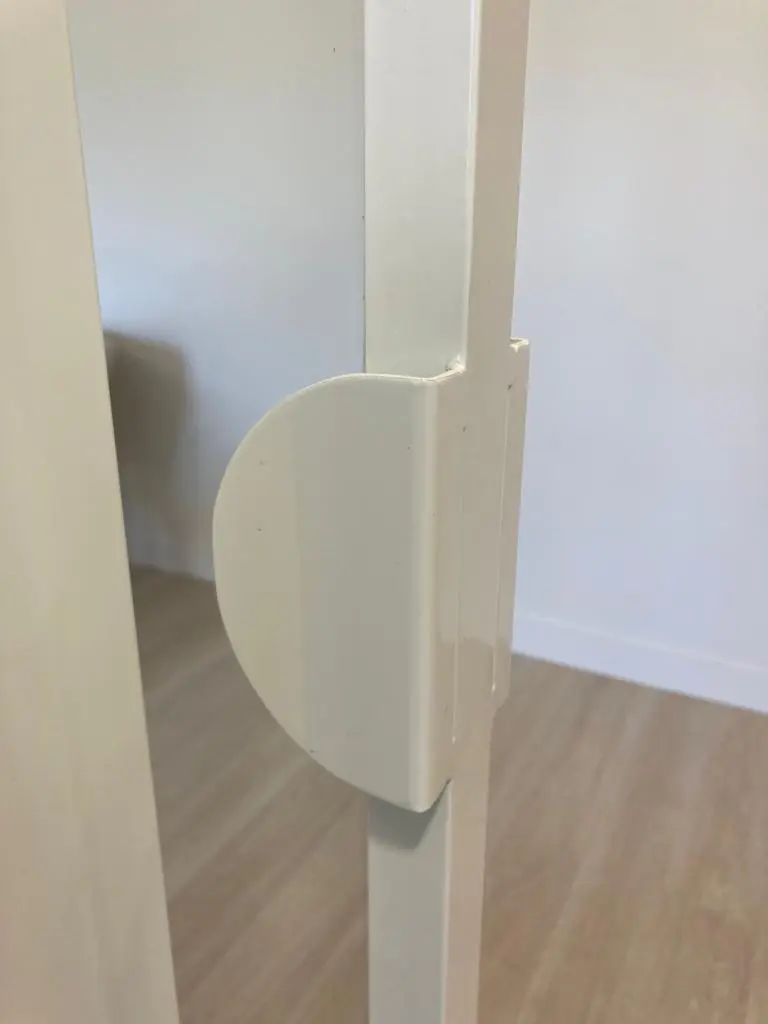
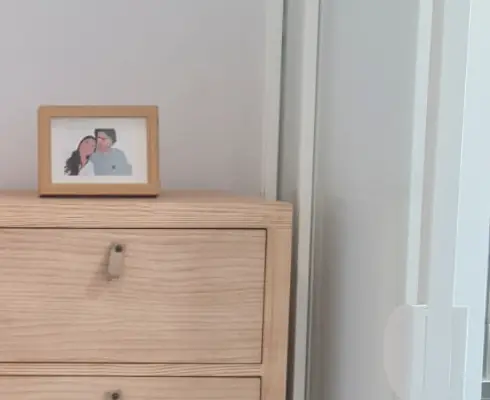
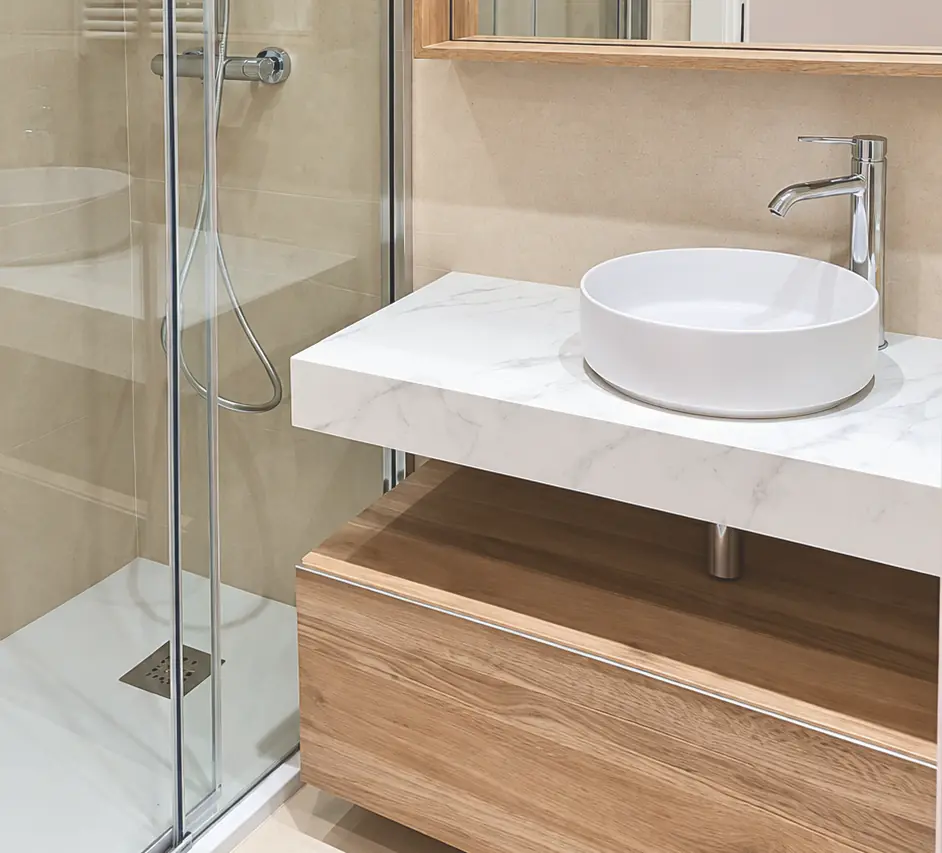
An industrial-inspired aesthetic, combined with light materials and carefully selected finishes, brings character to the apartment while keeping it bright and spacious throughout.
- Location
- Madrid, Spain
- Year
- 2022
- Practice
- Independent project