0201 Residential04 / 08
Concept design
Palette
- #3e382d
- #815635
- #ae764c
- #857e63
- #f4ece6
Carranza
Apartment refurbishment
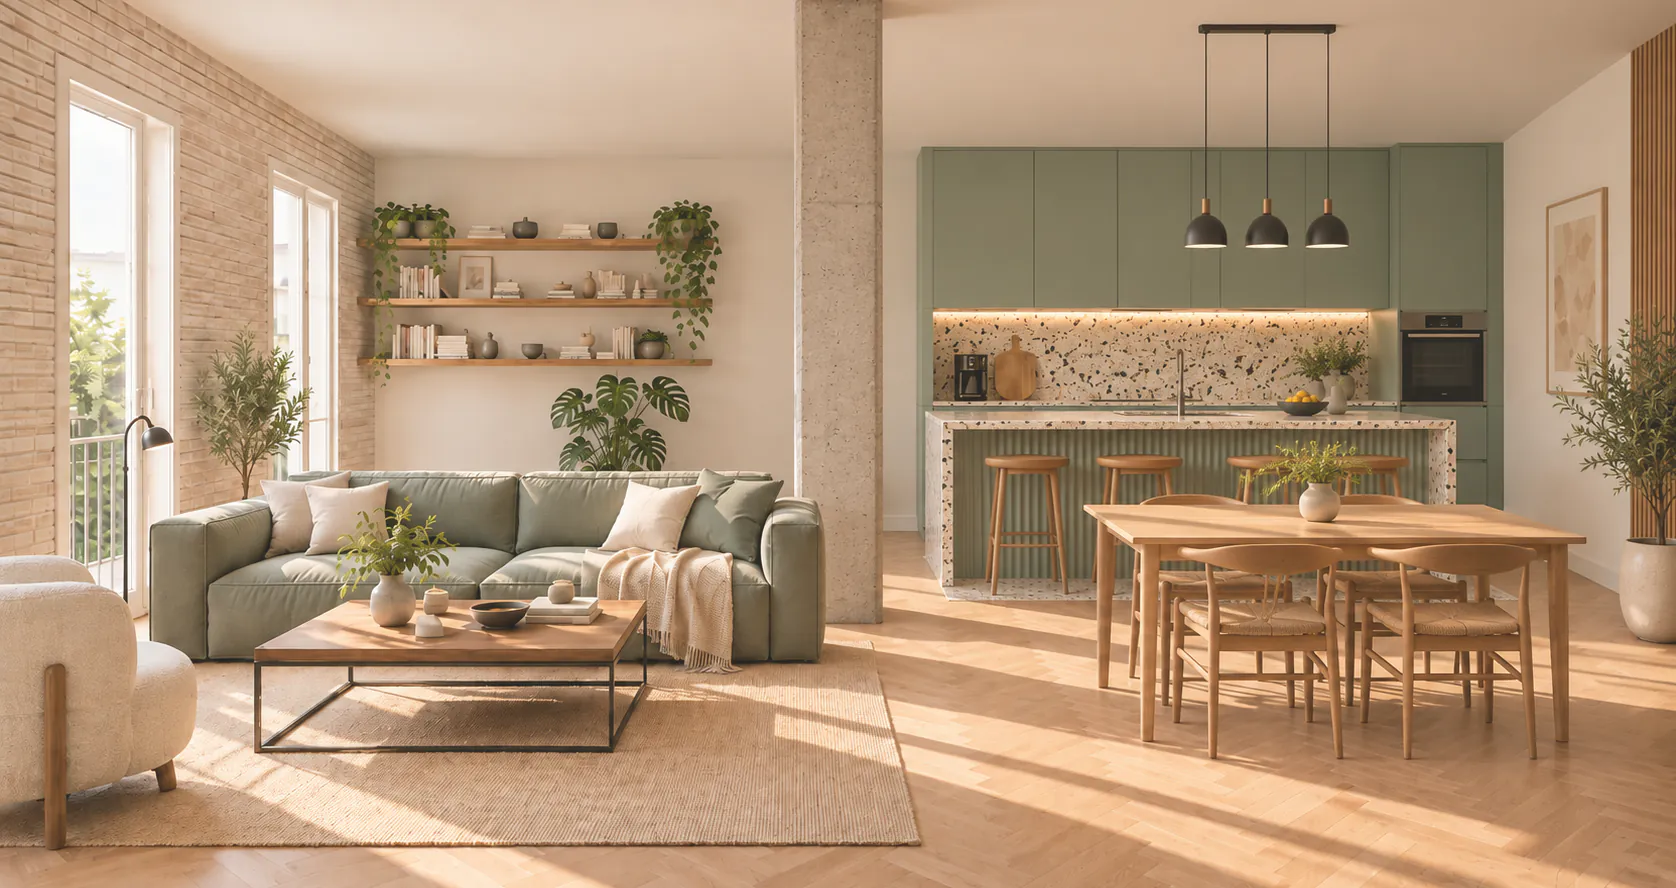
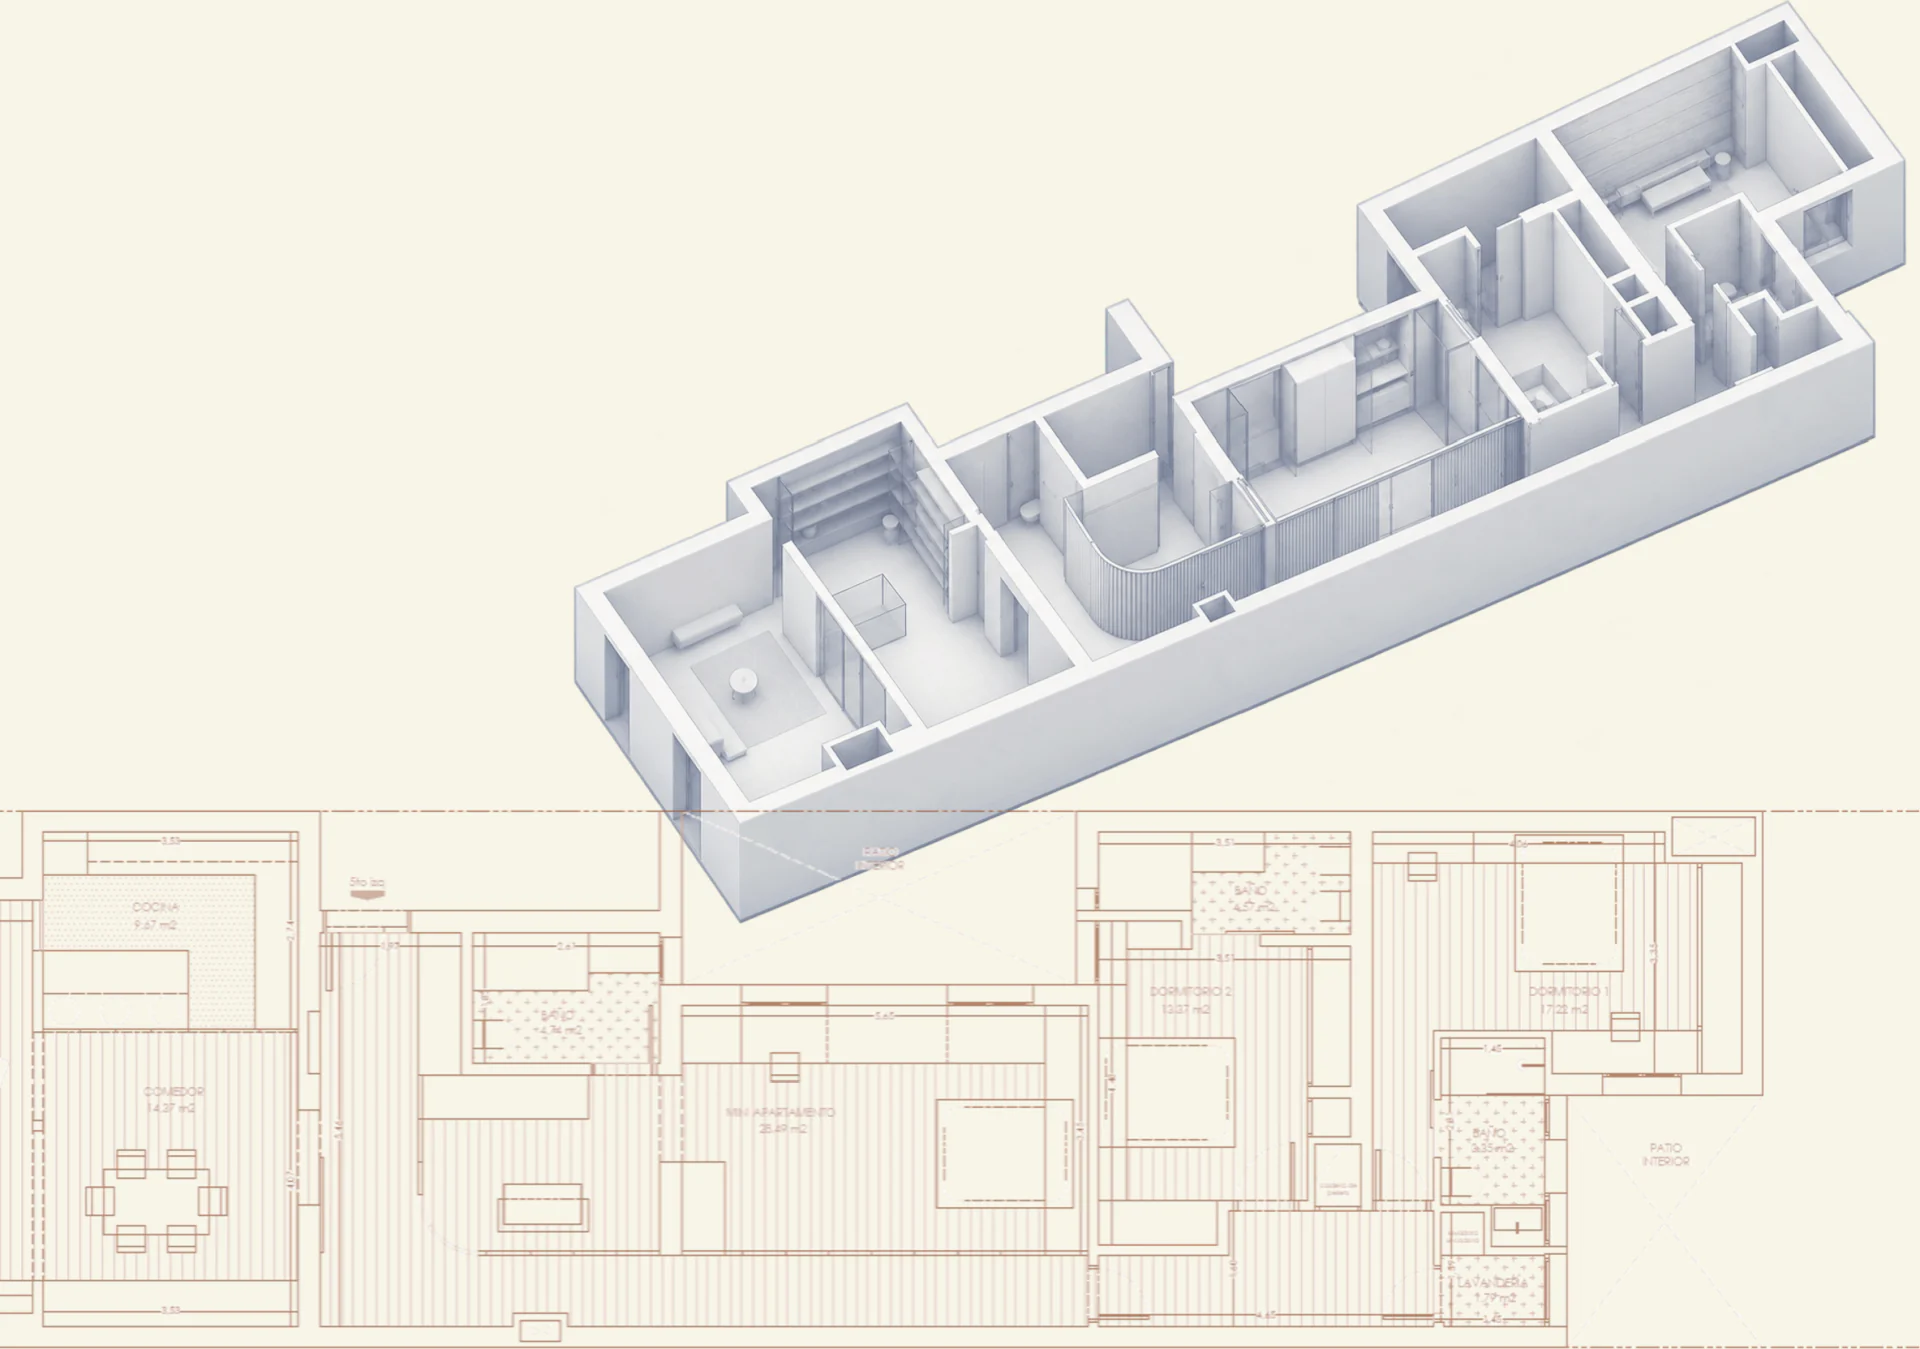
The project seeks to adapt a large apartment in Madrid to the new lifestyle of a couple whose children have moved out, transforming a long, narrow layout into a more open and flexible home.
The proposal brings the main living spaces together along the principal façade, creating a generous, connected social area, and moves the main bedroom to the quieter end of the apartment, where the original timber beams are recovered and exposed.
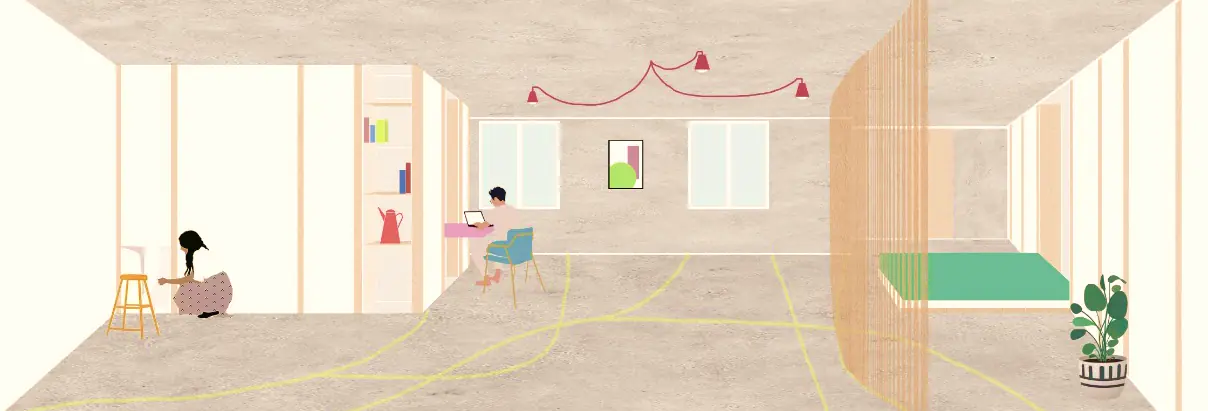
The central area becomes a flexible space defined by movable partitions, so it can change from an open home office or exercise area into private guest bedrooms when needed.
- Location
- Madrid, Spain
- Year
- 2019