0302 Landscape02 / 04
Landscape design
Palette
- #666d5c
- #a59a68
- #d5c1b0
- #cccbdd
- #dbcdd4
ABI
Factory green buffer
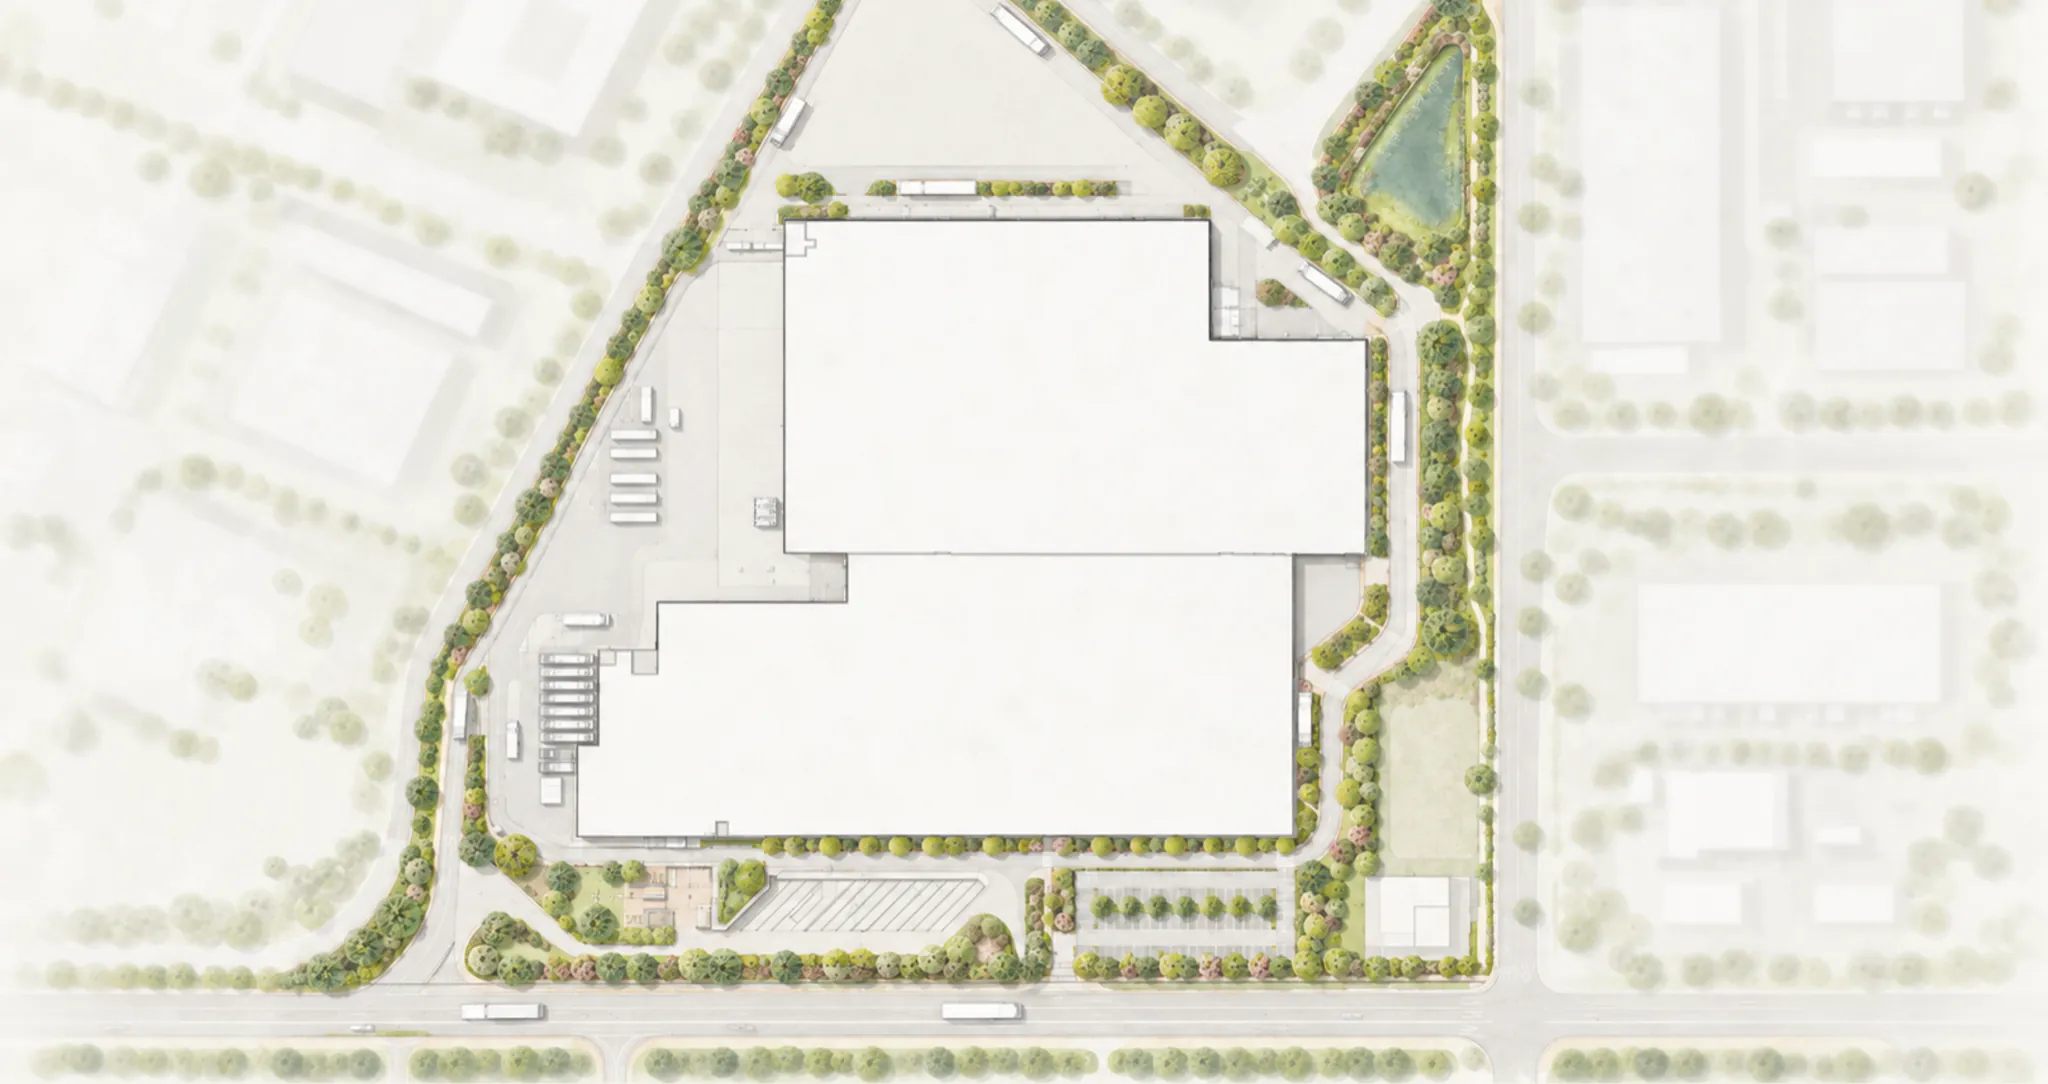
The project seeks to transform the green buffer between AB InBev’s Hoegaarden brewery in Belgium and the public street into a landscaped transition.
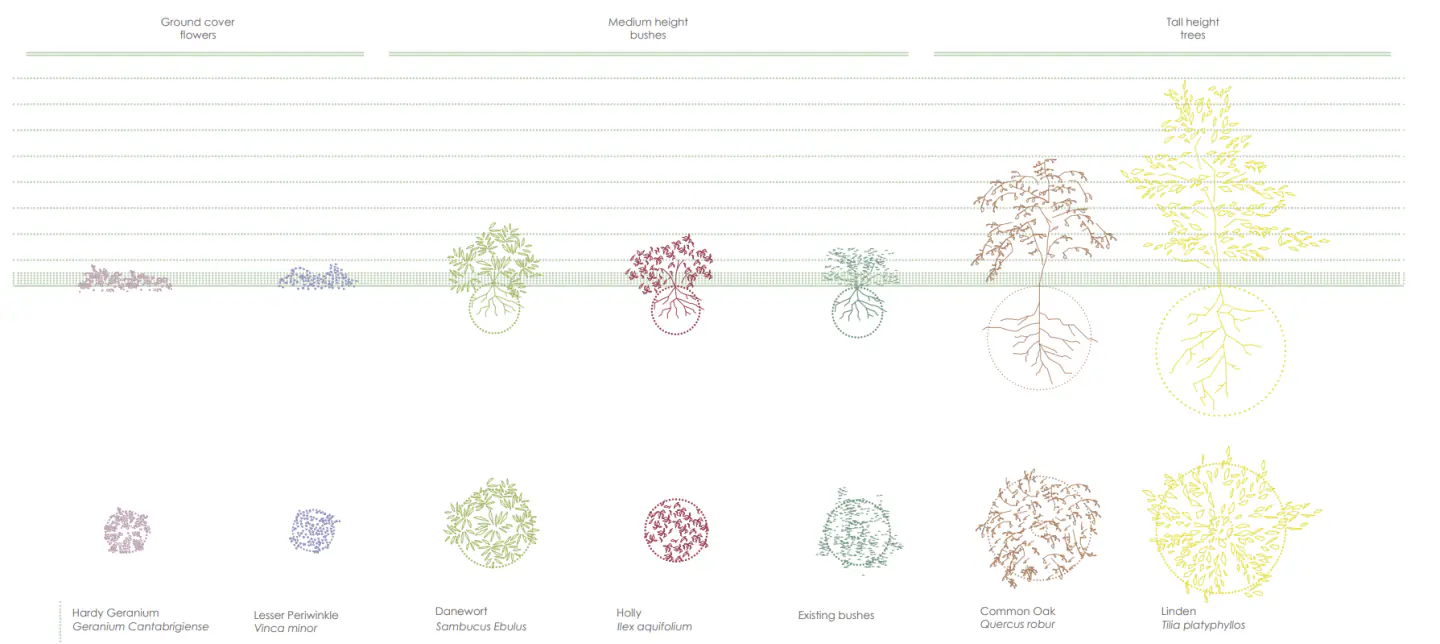
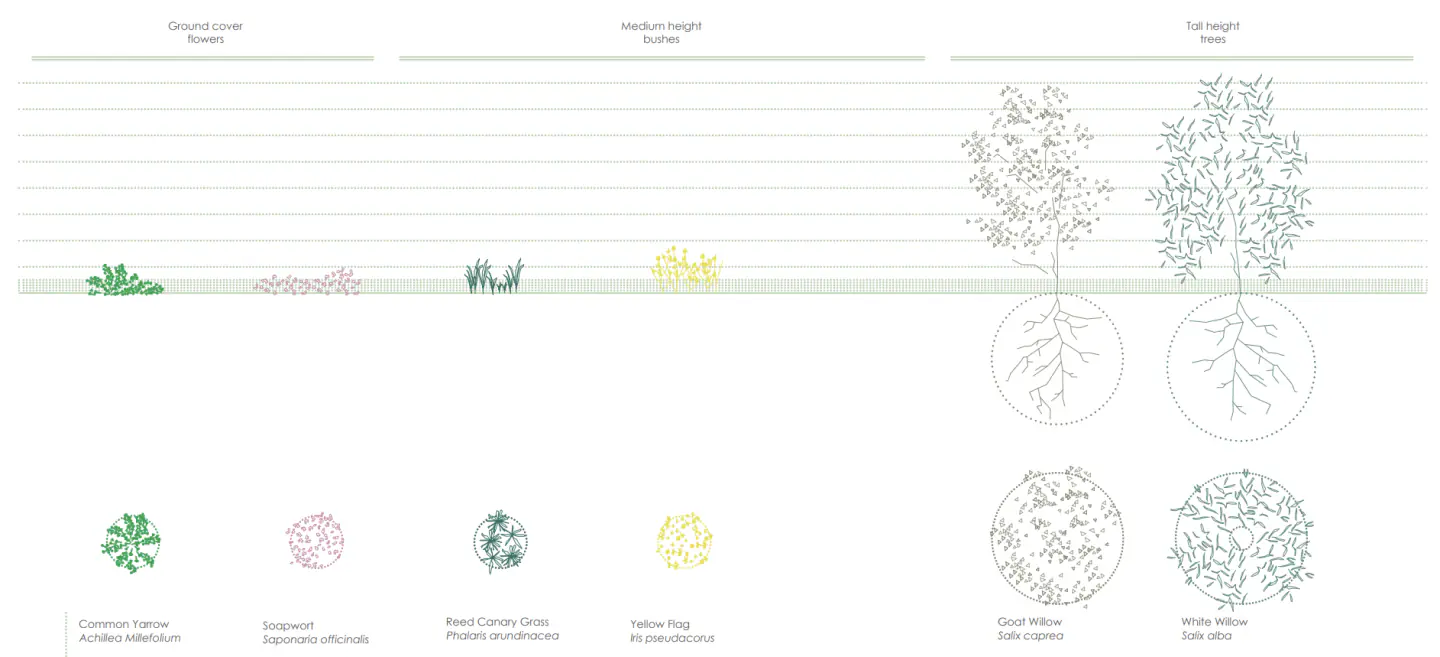
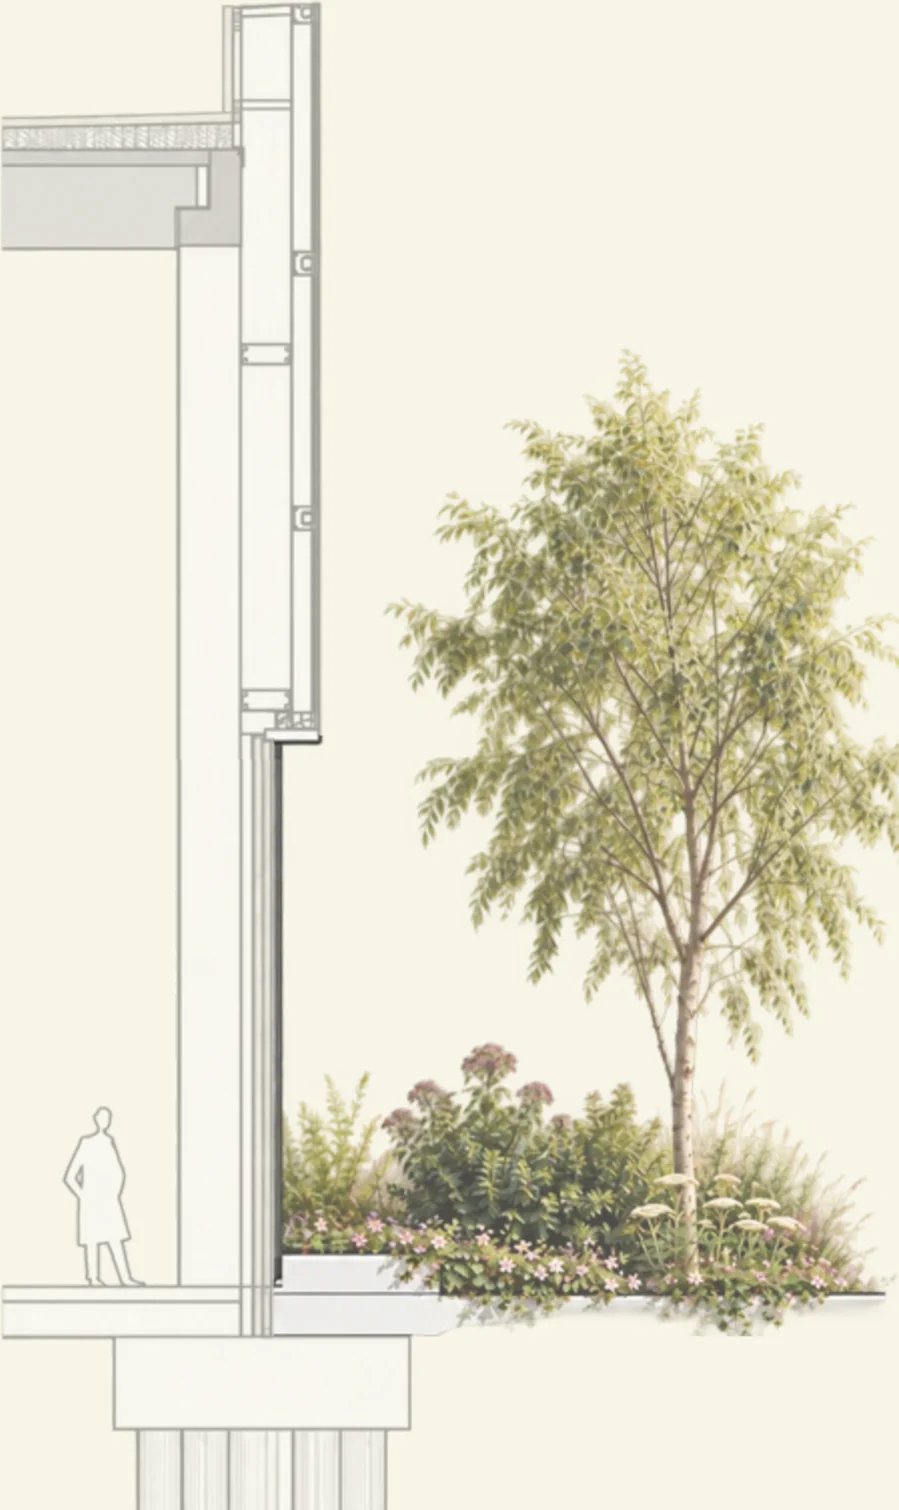
The proposal organises the landscape into three main areas: a picnic and relaxation space for employees, a continuous planted strip along the factory façade and footpath, and a series of open fields that include rainwater retention areas.
Through vegetation, recreational spaces and sustainable water management, the project aims to soften the industrial character of the site, enhance biodiversity and create a more welcoming environment for both workers and the surrounding community.
- Location
- Hoegaarden, Belgium
- Client
- AB InBev